
CARE HOME
CGI
Care Home CGI helps operators, developers and care providers visualise new facilities with clarity, accuracy and a strong focus on resident wellbeing.
It shows how care environments will look and function before construction begins, supporting planning submissions, stakeholder communication and marketing campaigns. Care Home CGI is essential for projects where accessibility, safety and comfort must be communicated clearly to families, investors and regulatory bodies.
Why Care Homes Use CGI
Care homes use CGI to present environments that prioritise comfort, safety and dignity.
Unlike standard residential CGI, care‑sector visuals must demonstrate accessibility, circulation, staff workflows and specialist design features.
Care Home CGI helps:
- communicate design intent to operators and investors
- reassure families by showing warm, supportive environments
- demonstrate compliance with care‑sector design standards
- visualise specialist rooms and assisted living layouts
- support early‑stage funding and development decisions
CGI provides a clear, reassuring picture of the final environment, helping stakeholders understand how the space supports resident needs.
CGI for Planning
Planning applications for care homes require visuals that show scale, accessibility and integration with the surrounding community.
CGI helps planning officers understand how the building fits into its context, how residents will access outdoor spaces, and how the development aligns with local design policies.
Planning CGI for care homes includes:
- accurate exterior visuals
- street‑scene integration
- landscaping and accessible pathways
- parking and drop‑off areas
- massing and architectural detailing
These visuals support planning committees, providing clear evidence of design quality and community impact.
CGI for Marketing
Marketing a care home requires visuals that communicate warmth, trust and professionalism.
Families want to see environments that feel safe, comfortable and welcoming, while operators need imagery that reflects the quality of care and facilities.
Marketing CGI helps:
- present new care homes before construction
- support brochure and website campaigns
- attract residents and families early
- communicate lifestyle, comfort and community
- showcase amenities such as lounges, gardens and dining areas
High‑quality CGI builds confidence, helping families make informed decisions during an emotional and important process.
Interior CGI for Care
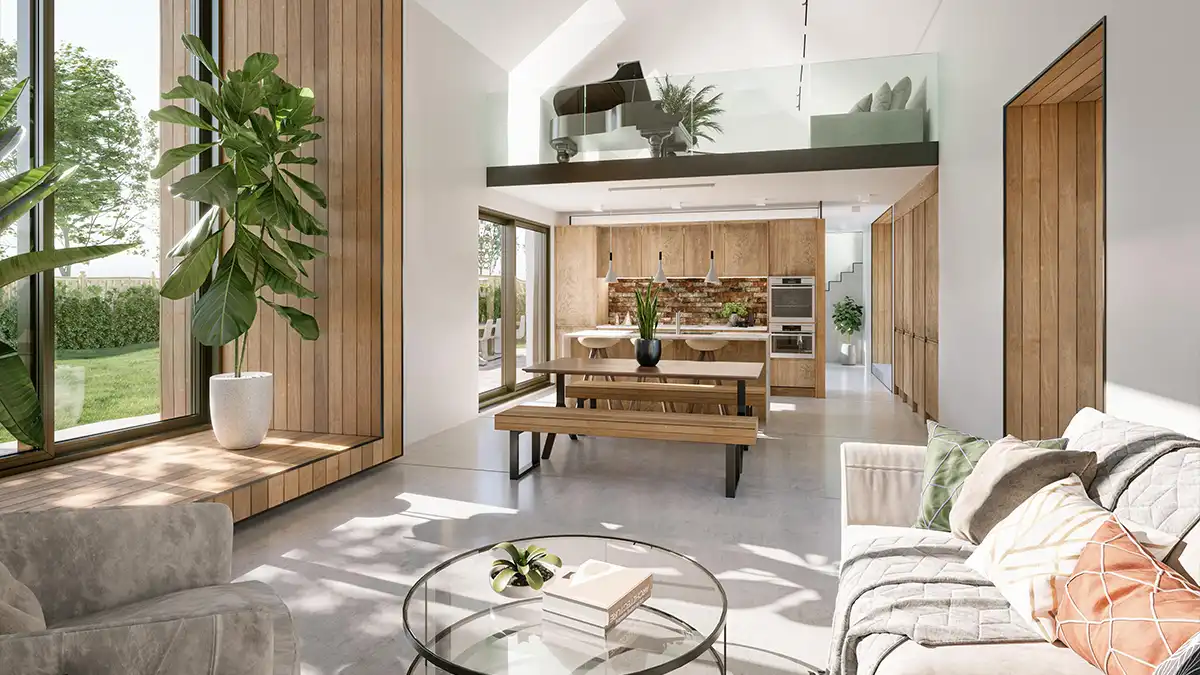
Interior CGI for care homes focuses on comfort, accessibility and supportive design.
These visuals show how spaces are arranged to promote independence while ensuring safety and ease of movement.
Interior CGI can illustrate:
- resident bedrooms with accessible layouts
- assisted bathrooms and wet rooms
- communal lounges and activity spaces
- dining rooms and café areas
- staff stations and circulation routes
- dementia‑friendly design features
The goal is to create warm, calm and reassuring environments, helping families and operators understand how the space supports daily life.
Exterior CGI for Care
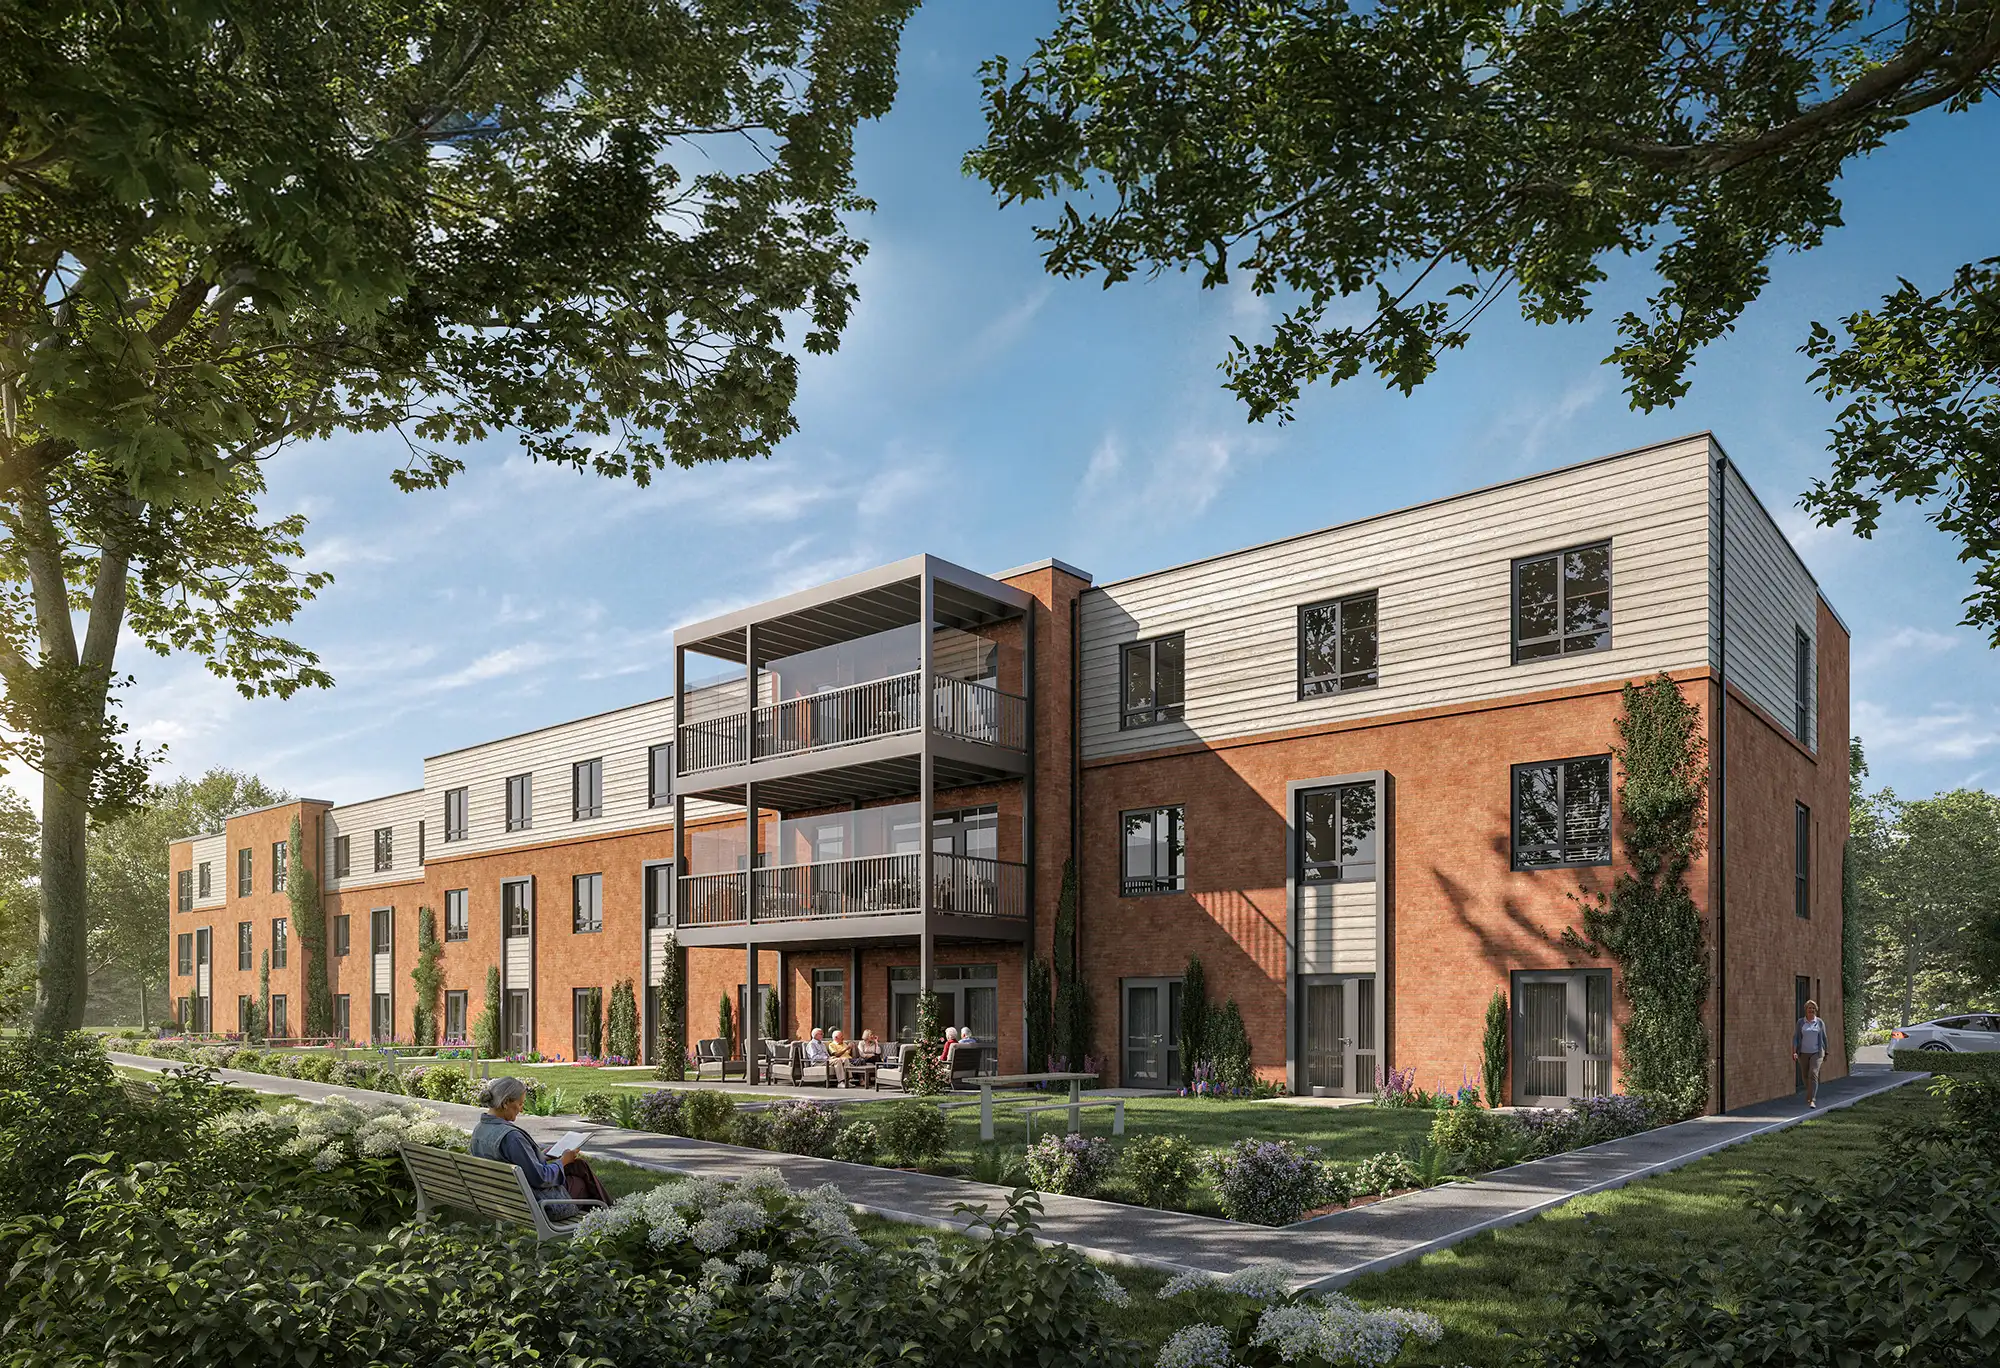
Exterior CGI shows how the care home integrates with its surroundings and provides safe, accessible outdoor spaces.
These visuals highlight architectural quality, landscaping and the overall character of the development.
Exterior CGI can show:
- building façades and materials
- accessible gardens and walking paths
- outdoor seating and activity areas
- parking, drop‑off zones and entrances
- lighting and security features
Exterior CGI helps communicate the identity of the care home, supporting both planning and marketing objectives.
Our Workflow
A structured workflow ensures accuracy, clarity and compliance with care‑sector requirements.
1. Information Gathering
Architectural drawings, design briefs and care‑sector requirements are reviewed.
2. 3D Modelling
The building and interiors are modelled accurately, including accessibility features.
3. Styling & Materials
Warm, supportive and calming design choices are applied to reflect care‑sector standards.
4. Lighting & Rendering
Accessories, décor and finishing touches are added to complete the scene.
Camera angles are selected to highlight key design features.
5. Review & Adjustments
Drafts are shared with operators and developers for feedback.
6. Final Delivery
High‑resolution images are delivered for planning, marketing and stakeholder presentations.
This workflow ensures the visuals are accurate, reassuring and aligned with care‑sector expectations.
related topics
Exterior CGI, Planning CGI, and Property CGI to support the Horsham Care Home development.
Read about Horley Care Home development.
Learn about East Grinstead Care Home.
FAQ
Would you like to discuss your next project?
Care Home CGI helps you present care environments clearly, professionally and with a strong focus on resident wellbeing.
If you need CGI for planning, marketing or stakeholder communication, we can support your project with high‑quality care‑sector visualisation.
