
CGI FOR
ARCHITECTS
CGI for architects provides a clear, accurate and visually consistent way to communicate design intent at every stage of a project.
From early concept sketches to detailed planning submissions and polished client presentations, CGI helps architects express ideas with precision and confidence.
It reduces ambiguity, accelerates decision making and strengthens communication with clients, planners and stakeholders.
WHY ARCHITECTS USE CGI
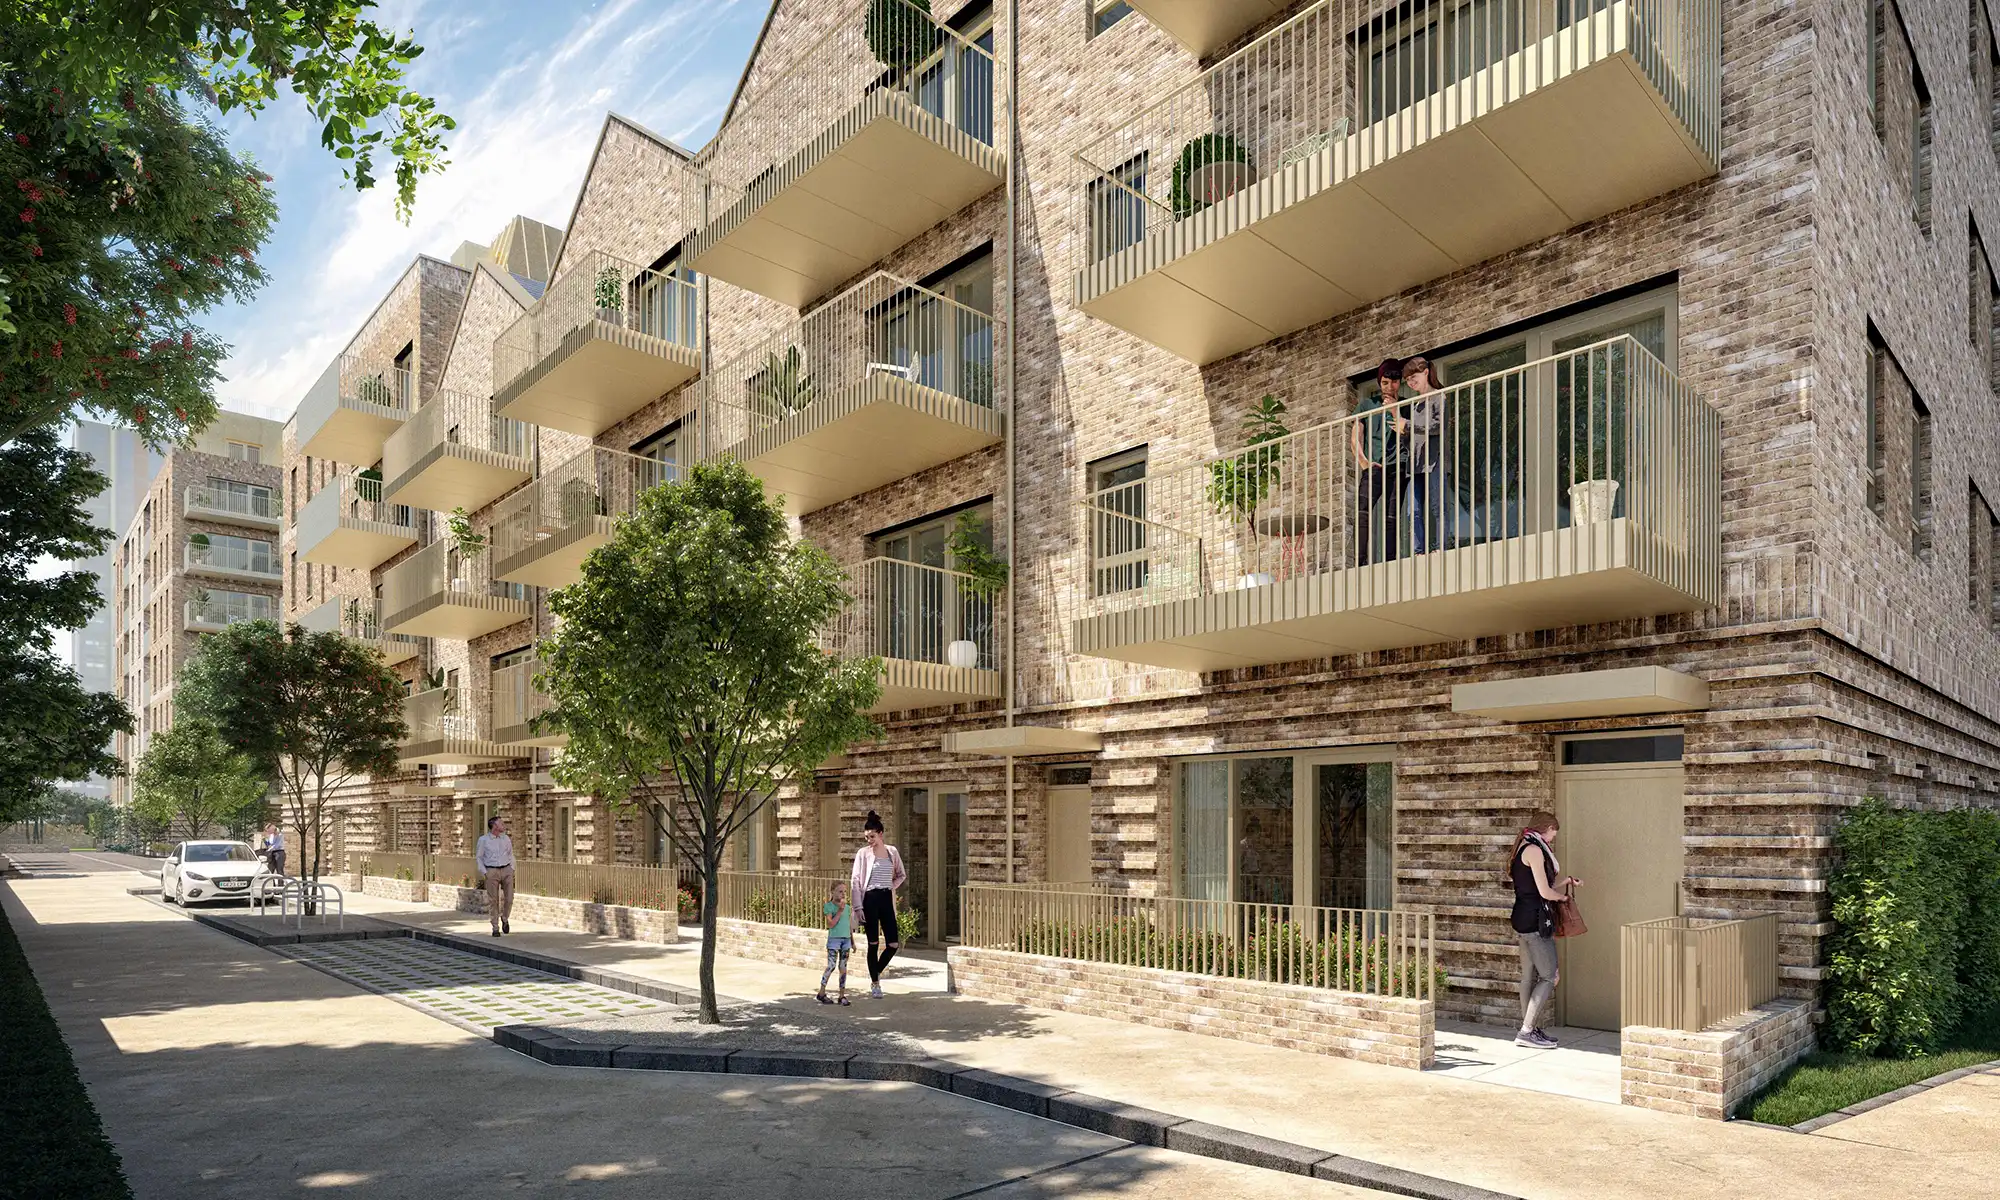
Architects use CGI to translate technical drawings into visuals that are easy for non‑technical audiences to understand.
This is essential when presenting ideas to clients who may struggle to interpret plans, sections or elevations.
CGI also supports internal design development, allowing teams to test materials, massing and spatial relationships before committing to final decisions. It provides a reliable visual language that remains consistent across concept, planning and marketing stages.
For planning applications, CGI helps demonstrate context, scale and environmental integration. For client presentations, it enhances clarity and builds trust by showing exactly how the design will look once built.
CGI for Concept Design
Concept design is where CGI becomes a powerful exploratory tool for architects.
It allows early ideas to be visualised quickly, helping teams evaluate massing, form and spatial hierarchy.
Concept CGI can be loose, atmospheric and flexible, supporting rapid iteration without the need for fully detailed models. This makes it ideal for feasibility studies, early‑stage proposals and internal design reviews.
Architects use concept CGI to:
- test alternative design directions
- explore material palettes
- evaluate lighting and shadow behaviour
- communicate ideas to clients before committing to detail
Concept CGI reduces uncertainty, helping both architects and clients align on the design direction early in the process.
CGI for Planning Applications
Planning applications require clarity, accuracy and contextual awareness. CGI plays a crucial role in demonstrating how a proposed building integrates with its surroundings.
Architects use planning CGI to show:
- scale and massing in context
- material choices
- façade treatments
- environmental impact
- relationship to neighbouring buildings
Planning visuals can include verified views, contextual renders or photomontages depending on the requirements of the local authority.
Accurate CGI strengthens planning submissions, helping planners understand the proposal quickly and reducing the risk of misinterpretation. It also supports community consultations by presenting the design in a clear and accessible format.
CGI for Client Presentations
Client presentations rely on clarity, atmosphere and emotional impact. CGI helps architects communicate the experience of a space, not just its geometry.
Interior and exterior visuals can be tailored to reflect the intended mood, lighting and material quality. This helps clients understand how the building will feel, not just how it will function.
CGI for client presentations is used to:
- build confidence in the design
- support funding or investment discussions
- communicate design intent to wider teams
- align expectations before construction
High‑quality CGI enhances trust, making it easier for clients to commit to decisions and move the project forward.
Our Workflow
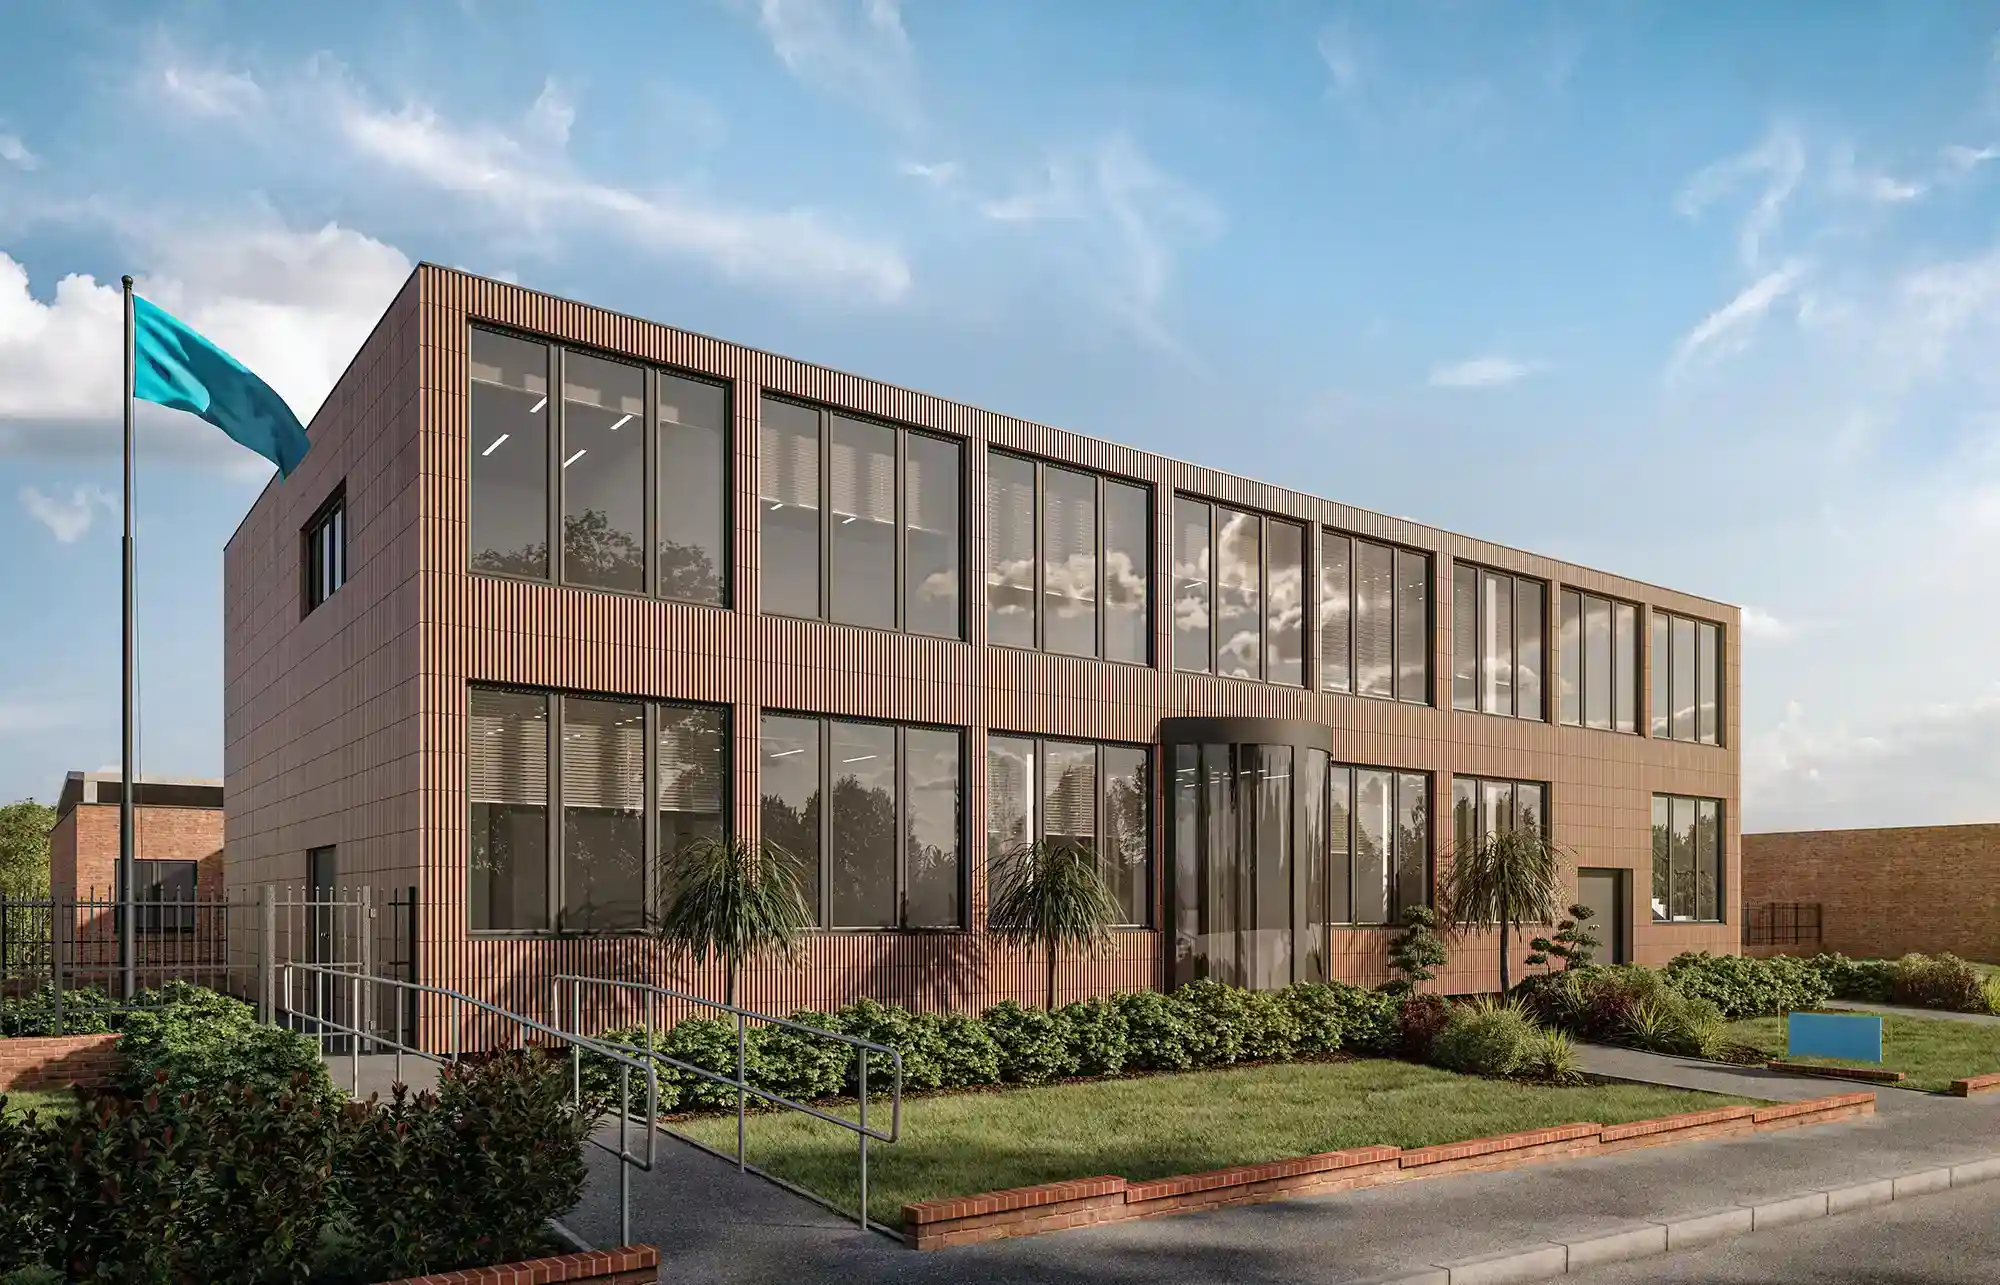
A clear workflow ensures predictable delivery and consistent quality.
1. Information Gathering
Architects provide drawings, sketches, references and material information.
This forms the foundation for accurate modelling.
2. Modelling and Setup
The model is built or refined to match architectural specifications.
Camera angles are selected to highlight key design features.
3. Materials and Lighting
Materials are applied based on schedules or references.
Lighting is crafted to reflect the intended atmosphere or planning requirements.
4. Draft Review
Drafts are shared for feedback, allowing adjustments to materials, lighting or composition.
5. Final Rendering
Once approved, the final images are produced at high resolution for planning, presentations or marketing.
The workflow remains flexible, allowing updates as the design evolves without slowing progress.
RELATED TOPICS
See how Visual Trick combined interior and exterior CGI in The Green residential refurbishment project.
exterior and planning CGI techniques in the Windmill Road residential development.
Exterior CGI, Planning CGI, and Property CGI to support the Horsham Care Home development.
architectural design and exterior CGI in the Healthcare Headquarter project.
Read about Horley Care Home development.
Learn about East Grinstead Care Home.
