CGI FOR
CARE
OPERATORS
CGI for Care Operators helps care providers visualise their facilities with clarity and operational focus.
It shows how spaces function for staff and residents, supporting planning, training and communication across the care sector. These visuals help operators understand layouts, improve workflow efficiency and demonstrate quality of care to stakeholders.
Why Care Operators Use CGI
Care operators use CGI to understand how their facilities will work in practice before construction or refurbishment begins.
Unlike standard architectural visuals, care‑sector CGI focuses on functionality, accessibility and staff movement.
CGI helps operators communicate design intent, plan circulation routes, evaluate equipment placement and ensure compliance with care‑sector standards.
It turns technical drawings into clear visuals that support decision‑making and operational planning.
CGI for Facility Planning
Facility planning in the care sector requires accuracy and a clear understanding of how spaces support daily operations.
CGI helps operators and design teams evaluate layouts for efficiency, safety and comfort.
Planning CGI can show staff stations, resident zones, accessibility routes, emergency exits, storage areas and equipment integration. These visuals support compliance checks and help operators design environments that work effectively for both staff and residents.
CGI for Training and Operations
CGI is a powerful tool for staff training and operational preparation.
It allows care teams to familiarise themselves with the environment before opening day, reducing errors and improving readiness.
Training CGI can illustrate staff movement, emergency response routes, equipment placement and workflow patterns. Operators use CGI to train teams in realistic virtual spaces, improving confidence and operational consistency.
CGI for Marketing and Communication
Marketing CGI helps care operators present their facilities professionally to families, investors and partners.
It shows the quality of design, comfort and care philosophy behind each project.
CGI supports brochure campaigns, website content, stakeholder presentations, funding proposals and community engagement.
High‑quality visuals build trust and credibility, helping operators communicate their commitment to care and professional standards.
Interior CGI for Care Facilities
Interior CGI shows how care environments support daily life and staff workflow.
It illustrates the balance between comfort, accessibility and clinical requirements.
Interior CGI can include resident rooms, nurse stations, communal lounges, therapy rooms, dining areas and utility spaces.
These visuals help operators plan efficient, comfortable environments that meet both care and operational needs.
Exterior CGI for Care Facilities
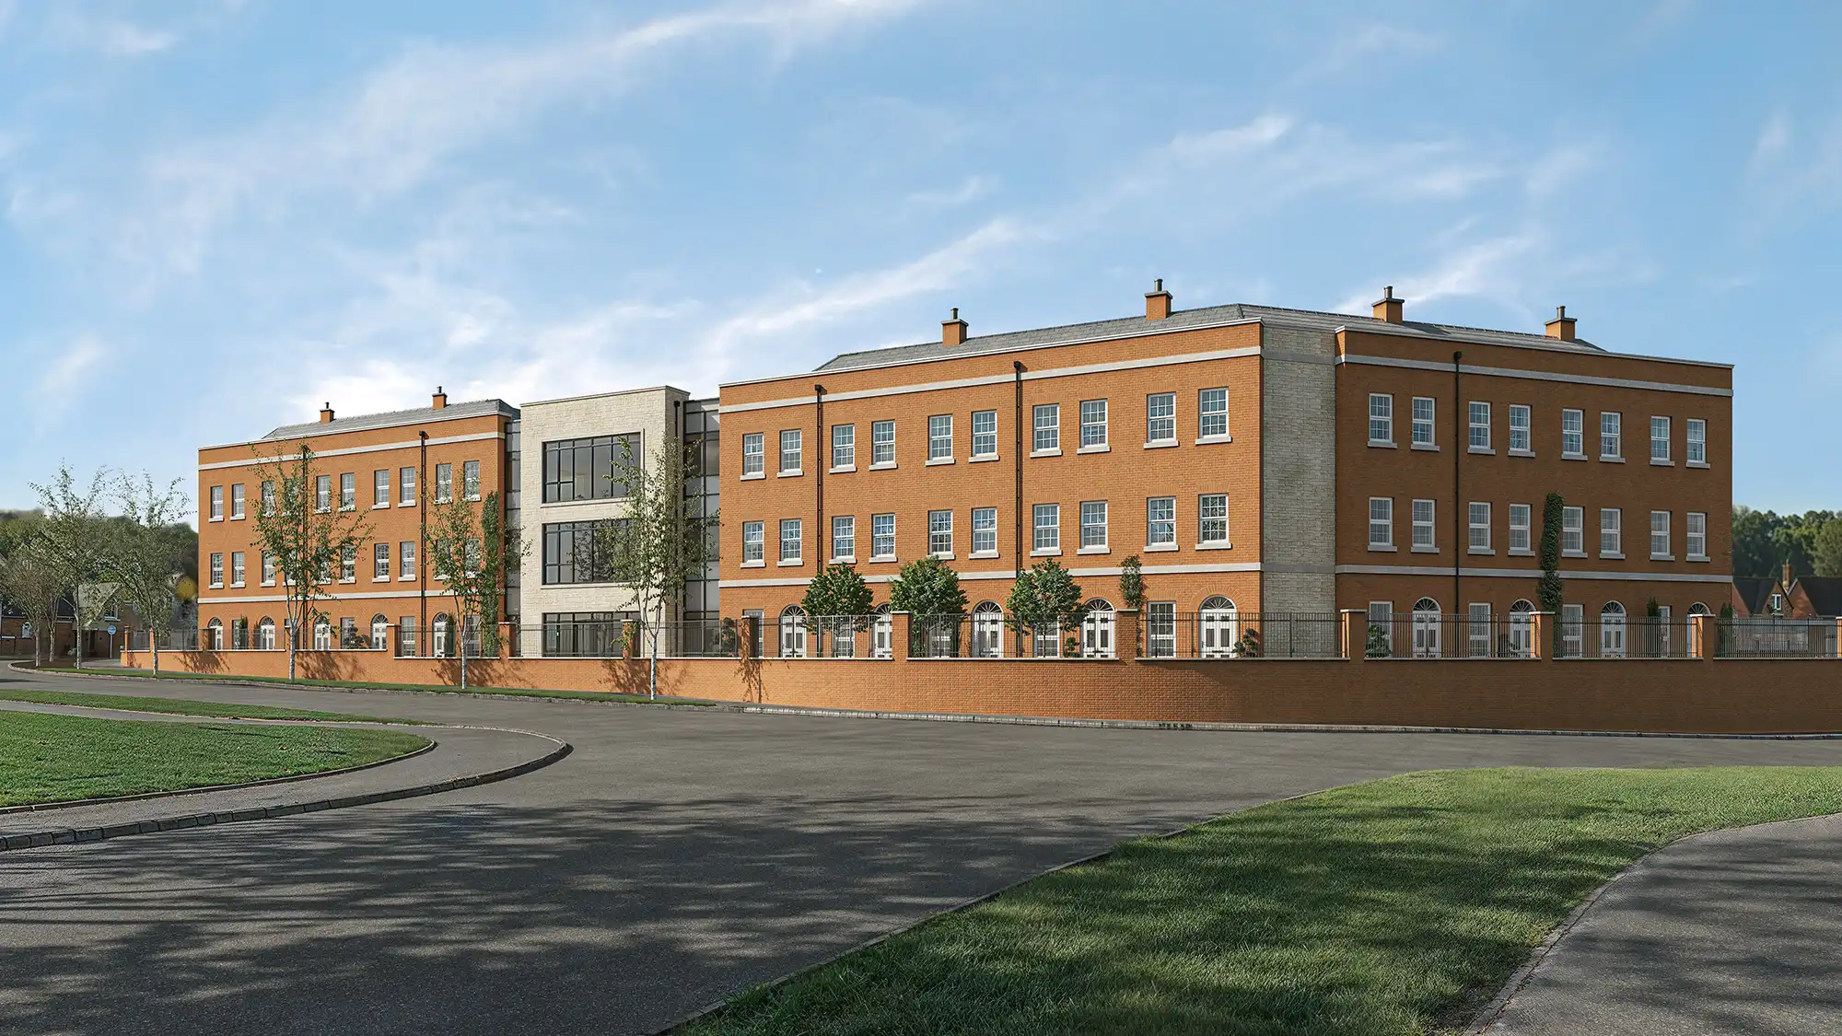
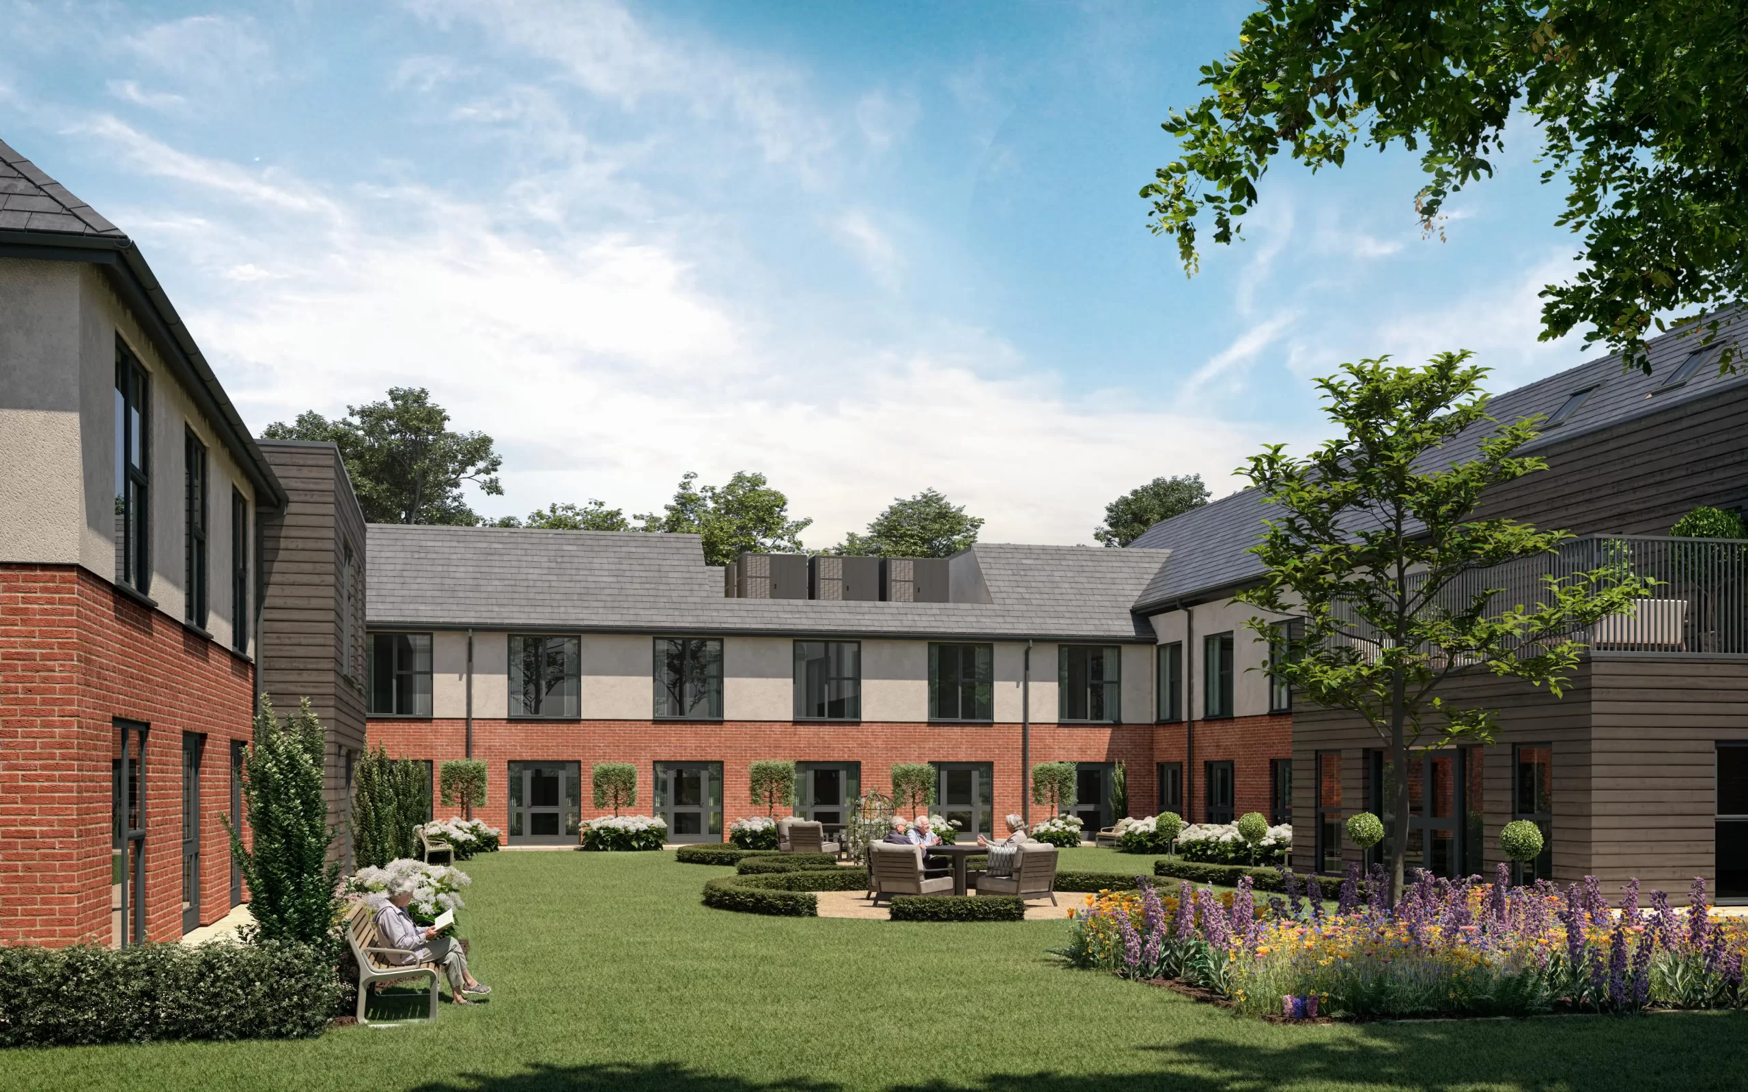
Exterior CGI illustrates how the care facility integrates with its surroundings and supports safe access for residents and visitors.
It shows architectural quality, landscaping and community connection.
Exterior CGI can include entrances, drop‑off zones, accessible gardens, walkways, parking areas, lighting and security features.
These visuals help operators communicate design quality and support both planning and marketing objectives.
Our Workflow
A structured workflow ensures accuracy, clarity and compliance with care‑sector requirements.
1. SITE & OPERATIONAL REVIEW
We examine your floor plans, room layouts and care specifications. I also review your operational model, whether it’s residential, dementia care or nursing, to understand how each space functions day to day.
2. ACCURATE 3D CONSTRUCTION
We build the facility digitally, matching your architectural drawings precisely. Every corridor width, bedroom size and communal area is modelled to scale, ensuring the final imagery reflects the real building.
3. FINISHES, FURNISHINGS & BRANDING
We apply finishes and furnishings that match your operator standards. Flooring, wall coverings, furniture layouts and any brand colours are consistent with your design brief and care sector expectations.
4. REALISTIC LIGHTING & TEXTURES
We set up lighting that feels natural and welcoming. Soft daylight, warm artificial tones and realistic material textures combine to create imagery that looks professional and trustworthy.
5. REVIEW & SIGN OFF
You receive draft visuals for feedback. This stage catches any layout concerns, design adjustments or compliance issues before final rendering begins.
6. FINAL ASSETS FOR YOUR USE
We deliver high resolution images ready for planning submissions, staff training materials, resident information packs and marketing brochures.
This process guarantees visuals that are accurate, welcoming and tailored to the care sector.
related topics
Ranelagh Mews external and top down CGIs.