
Finding architectural visualisation services that can deliver both photorealistic images and planning-ready visuals is time-consuming and unclear. Many studios keep pricing and deliverables behind bespoke quotes, so property professionals cannot compare options or budget accurately before an enquiry. This comparison shows how four leading alternatives differ on features and client fit, so property professionals can choose a studio that matches their planning and marketing priorities.
Table of Contents
Visual Trick
At a Glance
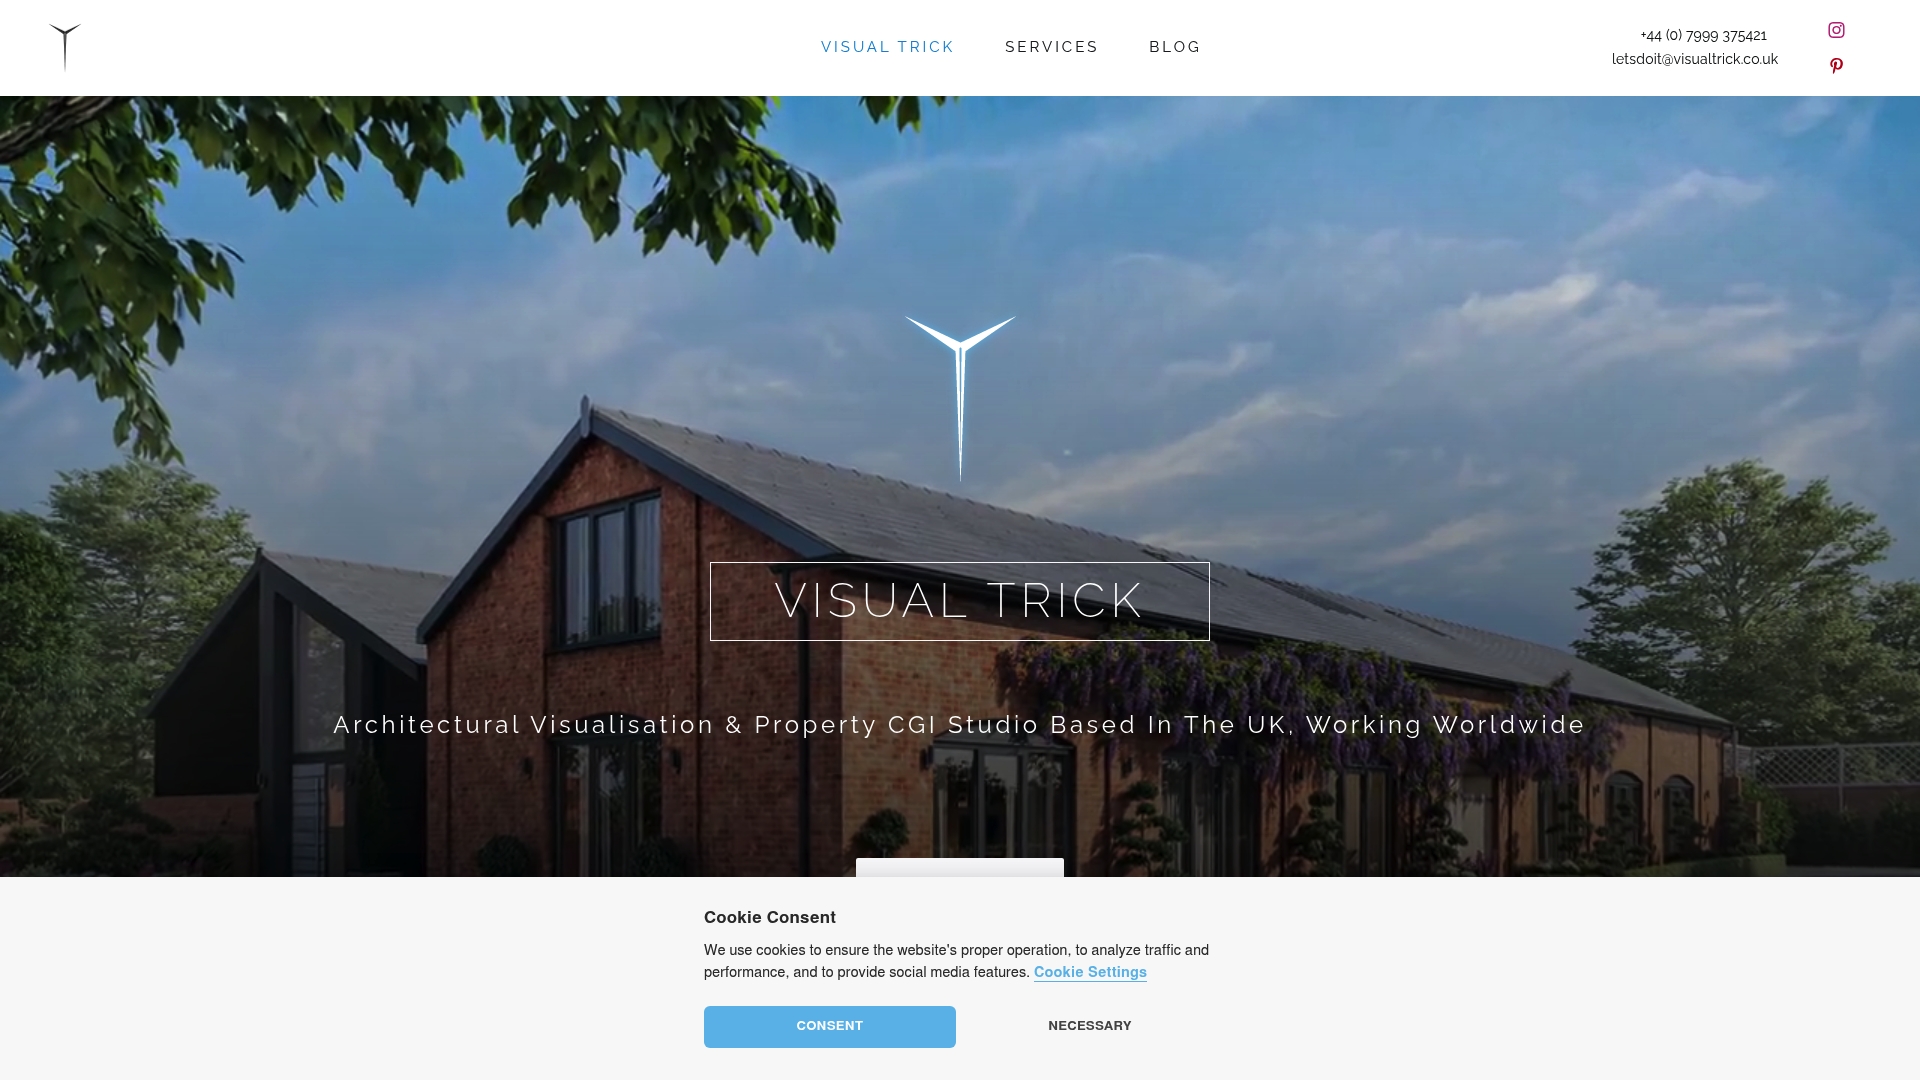
Based in Kent, Visual Trick has over 10 years of experience producing photorealistic CGI for planning applications, marketing and off plan sales. The studio serves property developers, healthcare developers, planners, architects, interior designers, estate agents and planning consultants. Visual Trick delivers planning ready visuals and 3D renderings that aim to present projects with clarity and technical accuracy.
Core Features
Visual Trick produces architectural visualisations that support design development and marketing, with both interior and exterior CGI rendering. The studio supplies 3D renderings, animations, verified views and photomontages for planning applications, plus 2D and 3D floor plans, virtual tours and staging. These deliverables are aimed at planning submissions, brochures, property listings and investor pitches.
Key Differentiator
Visual Trick focuses on photorealistic visualisations that pair technical accuracy with emotional storytelling for real estate and planning professionals. The studio frames materials and lighting to reflect real world contexts and to help stakeholders grasp design intent. That combination targets both planning authorities and prospective buyers.
Pros
Photorealistic imagery helps communicate complex proposals clearly, which aids planning submissions and marketing campaigns. The studio is UK based and experienced with development timelines, so fast and reliable turnaround is a recurring benefit. Communication is described as clear, and the studio positions pricing as transparent even though detailed figures are bespoke.
Cons
- Pricing is bespoke and not publicly listed, which makes early budget planning harder for some clients.
Who It’s For
Visual Trick suits property professionals who need high quality visuals for planning or sales. Developers preparing off plan marketing and planning consultants compiling verified views will find the output directly relevant. Architects and estate agents needing visuals for brochures or listings will also benefit from the studio’s offering.
Unique Value Proposition
Planning ready verified views and photomontages are available to support planning permission applications. That capability reduces the need for repeat site context work and clarifies visual evidence for planning officers and consultants. For teams preparing submission packs, this shifts effort from reworking images to refining design detail.
Real World Use Case
A developer commissioning Visual Trick receives interior and exterior CGI to sell apartments before construction starts. The images feed into brochures, online listings and investor slides to show material choices and daylighting. The studio’s visuals also supply the verified views needed for a planning application.
Pricing
Visual Trick works on a bespoke pricing model rather than fixed public tiers. Turnaround and fees depend on project scope, level of detail and any urgent delivery requirements. Prospective clients should request a scoped quote to match their brief and timetable.
Website: https://visualtrick.co.uk
The Boundary
At a Glance
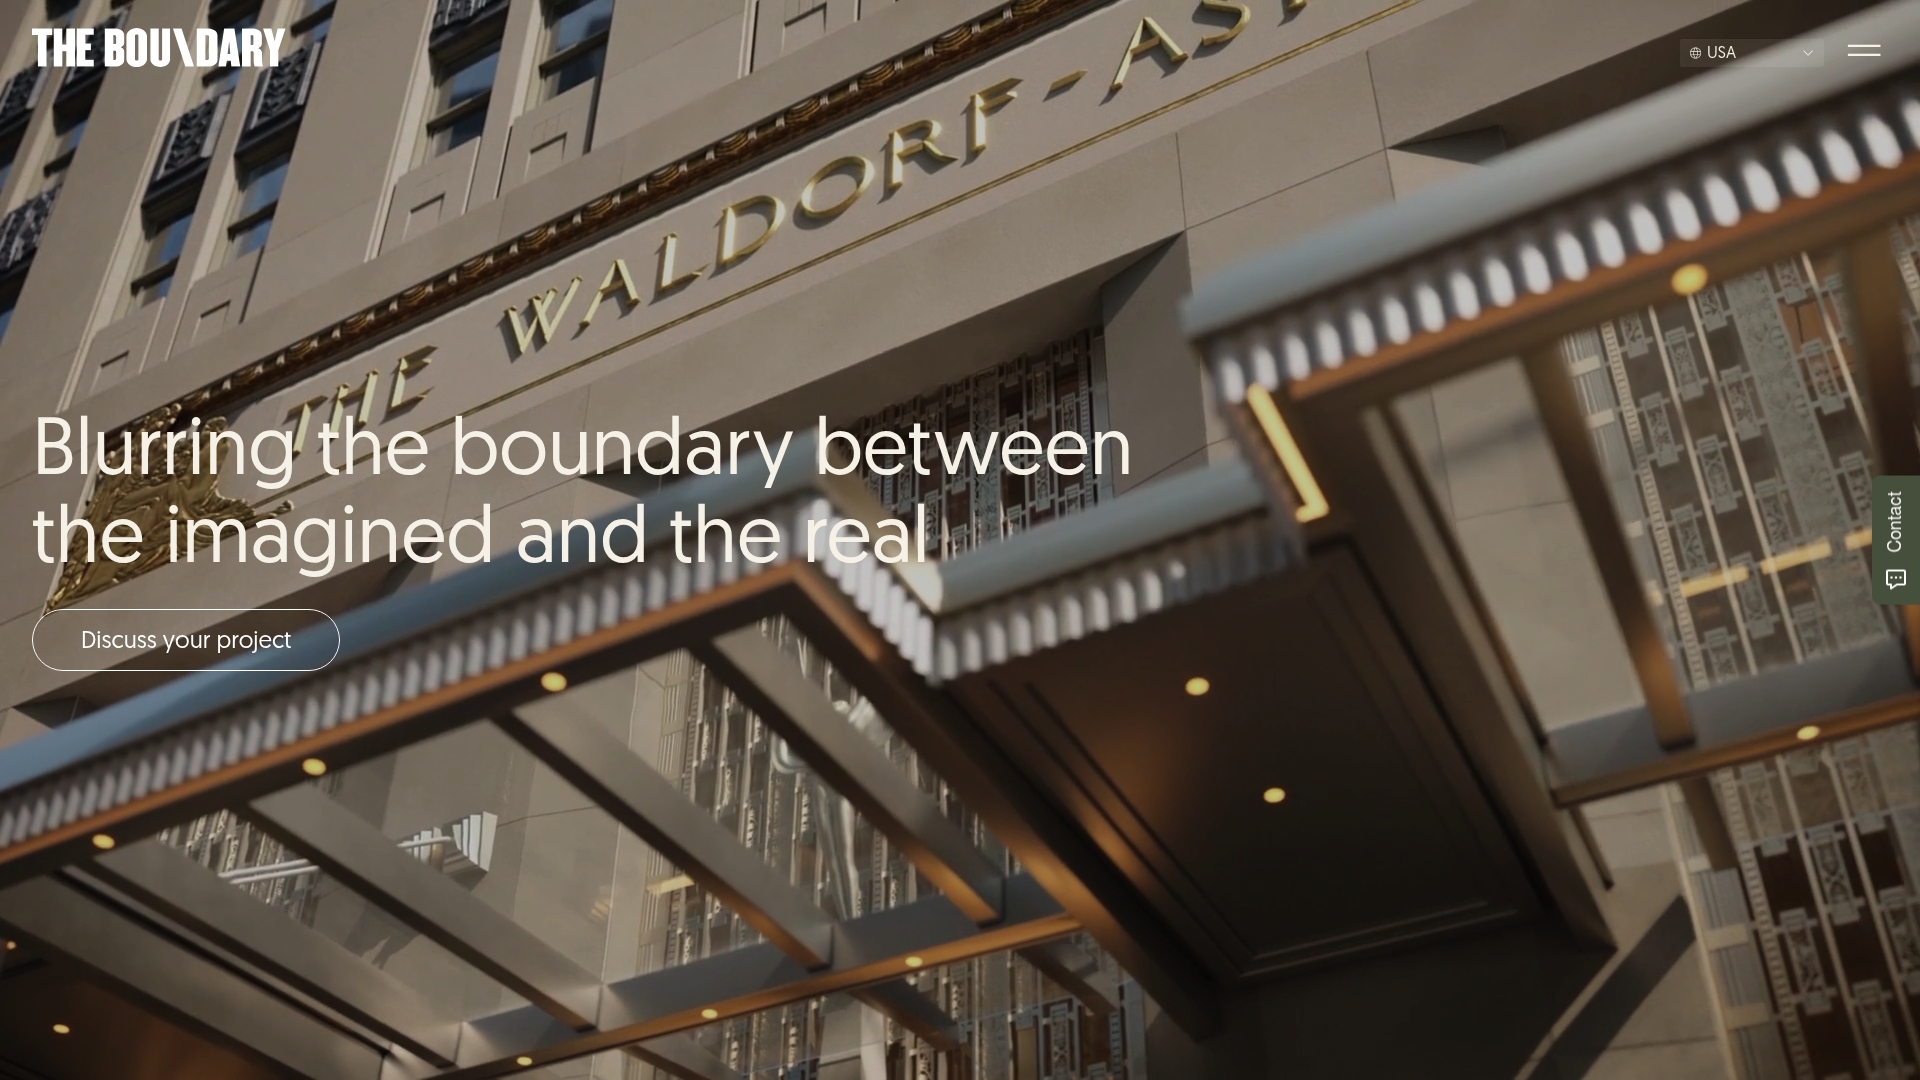
Blending high quality visual content with digital twin technology produces immersive property presentations that aim to feel like a physical viewing. The Boundary targets luxury residences, hotels, and commercial projects with cinematic films, virtual tours, and interactive showrooms. Its approach focuses on marketing and sales outcomes rather than simple image delivery.
Core Features
The studio delivers CGIs, animations, and cinemagraphs for still and motion marketing, plus longer marketing films for branding and promotional use. It produces virtual tours and virtual showrooms that let prospects move through a space and interact with fittings and finishes. The team also builds digital twins to create accurate virtual replicas of real world spaces for project development and asset management.
Key Differentiator
The Boundary mixes high quality visual craft with digital twin capability to present both persuasive marketing content and accurate virtual models. That combination suits developers who need media that sells and models that serve long term asset workflows. The focus on luxury and hospitality gives the work a particular polish and production value.
Pros
High quality visual output lifts marketing materials and brochure assets and makes online listings more engaging. The breadth of services means you can commission a campaign that pairs film, still imagery, and an immersive tour from one supplier. Digital twin work adds value beyond marketing by creating a reference model for later development or facilities management. Customisable solutions let teams specify scale, finish level, and narrative direction for marketing campaigns.
Cons
- Limited public pricing makes budget planning difficult before a formal quote.
- No explicit information on technical integrations or platform compatibility is available.
- High production values suggest project costs may be substantial for smaller schemes.
When It May Not Fit
If you need published fixed pricing or an off the shelf package this model will not suit you. If your project needs tight software integration or an API driven workflow there is no public information on platform compatibility. If you run multiple small schemes and need a low cost repeatable service a high end studio approach may prove too expensive.
Who It’s For
Developers selling luxury homes or hotel rooms who want cinematic marketing and immersive remote viewings. Marketing agencies looking to outsource a complete visual campaign that includes film and interactive tours. Architects and infrastructure teams that need a digital twin for coordination and stakeholder briefings.
Real World Use Case
A developer commissions virtual tours and a digital twin for a collection of luxury apartments to attract overseas buyers. The marketing film runs on paid channels while the virtual tour handles remote viewings. The twin becomes a reference for interior fit out and facilities teams after sales complete.
Pricing
No published pricing is available. Projects appear to be quoted individually with scope based fees and optional extras for films and digital twin detail. Contact the studio for a tailored estimate and a statement of deliverables.
Website: https://the-boundary.com
Blink Image
At a Glance
Blink Image reports over 20 years of experience visualising construction projects. The studio specialises in cinematic films, photoreal CGIs, verified views, and immersive experiences for industrial and commercial schemes. That tenure shows in their portfolio of planning and marketing assets for complex developments.
Core Features
Blink Image produces bespoke films and animations that tell a development’s story from concept to occupation. They create photorealistic computer generated images and deliver verified views that link visuals to architectural survey data. The studio also builds 360° panoramas, virtual reality scenes, and model-based virtual tours so stakeholders can inspect schemes remotely.
Key Differentiator
The studio focuses on industrial visualisation and uses cinematic storytelling to change perceptions of industrial buildings. That narrative approach aims to make logistics, manufacturing, and large-scale commercial projects appear more attractive to investors, planners, and potential tenants. Their specialty sits apart from firms that concentrate only on residential or marketing-only renders.
Pros
Blink Image brings specific experience with industrial and commercial property, which helps when visuals must reflect operational reality as well as appearance. Their offering spans stills, motion, verification, and immersive formats, so you can reuse material across planning submissions, tenant pitches, and marketing campaigns. The studio reports a high profile client base and partners, which often speeds trust in procurement and planning consultations. Attention to technical detail appears across visual and verification work, preserving accuracy where planning officers require measured views.
Cons
- Specific pricing details are not publicly listed. This suggests custom quotes based on project scope and deliverables.
- No mention of templated or automated packages. That implies personalised work which may increase cost or extend lead times for smaller projects.
- Limited public detail on the technology stack or software used, so technical compatibility with an existing workflows may require direct discussion.
When It May Not Fit
If you need quick, low-cost renders for small housing refurbishments or single-unit estate agent listings, Blink Image may be a heavier option than necessary. Teams needing automated batch renders or platform-style licensing for dozens of repetitive views will likely find the studio’s bespoke model a poor fit. The studio primarily serves developers and consultants rather than end-user consumers.
Who It’s For
Property developers, planning consultants, and architectural practices that handle industrial, logistics, or commercial schemes will benefit most. Investors seeking narrative-led marketing and planning teams requiring verified views for submissions will find the studio’s remit matches those needs. Smaller agents with tight budgets will probably need a different supplier.
Real World Use Case
A developer commissions Blink Image to support a new logistics park planning application. The studio delivers a short film showing site approach and operations, photoreal CGIs for brochure use, verified views for the planning pack, and an immersive VR tour for tenant engagement. The combined assets serve planning, leasing, and investor communications.
Pricing
Blink Image does not publish fixed pricing. The studio operates on a quote basis with costs tailored to output type, project complexity, and delivery times. For a precise figure you must request a project estimate and scope review.
Website: https://blinkimage.com
Meshroom

At a Glance
Meshroom claims over 20 years of experience spanning architecture, digital art, fashion, and photography. The studio operates from London and Sofia and serves architects, developers, and brands worldwide. It combines cinematic computer graphics, architectural photography, film, and illustration to produce planning and marketing imagery.
Core Features
Meshroom delivers architectural visualisation alongside photography, film, and illustration for design approval and marketing. The studio specialises in masterplans, public spaces, interiors, and aerial photography, and it produces content for advertising and brand campaigns. A team made up of architects, visual artists, photographers, and technologists supports creative and technical workflows.
Key Differentiator
Deep integration of architecture, digital art, and storytelling sets Meshroom apart. The studio mixes technical architectural knowledge with photographic craft and narrative direction. That combination guides creative choices and keeps visuals closely aligned to design intent.
Pros
High-quality, photorealistic visualisations frequently match final architecture closely, which reduces surprises during planning and marketing. The team brings large-scale experience across countries and project types, supporting complex masterplans and urban imagery. Clients benefit from a proactive creative input that goes beyond literal renders, so visuals often carry a clear narrative and mood.
Cons
-
Public pricing and package detail are not listed, so budgeting requires direct enquiry.
-
Project turnaround times and revision policies are not detailed, which makes scheduling harder for tight programmes.
-
Third-party commentary praises the quality but does not list consistent buyer concerns or measurable limits.
-
High-end, highly detailed work suggests a premium cost profile for smaller budgets.
When It May Not Fit
If you need published fixed-price packages and transparent online shopping, Meshroom may not fit. If you require strict, guaranteed delivery dates without a scoping conversation, the lack of public deadlines could be a problem. If your project needs low-cost template renders or high-volume batch output, their studio approach may prove too bespoke. For fast, standardised outputs, choose a vendor with explicit SLAs.
Who It’s For
Large architecture practices, urban planners, and real estate developers who need narrative-led, high-fidelity visuals will find Meshroom relevant. The studio also suits brands and agencies that require cinematic imagery for advertising and launches. If you value creative direction from practitioners with architectural training, this studio matches that requirement.
Real World Use Case
A global architecture firm commissions Meshroom to produce photorealistic imagery of a new skyscraper. The images form the core of funding packs and early marketing collateral before construction starts. The combined skills in photography and architectural thinking sharpen material and lighting decisions in the visuals.
Pricing
Pricing is not publicly stated and appears to be project based with custom quotes. You will need to request a scope, fee estimate, and licence terms for each commission. For accurate budgeting, ask for a schedule of deliverables and revision allowances during the quote stage.
Website: https://meshroom.com
Comparison of alternatives
When selecting architectural visualisation services for bespoke planning and marketing needs, understanding the unique offerings each provider brings to the table is essential. Let’s explore how Visual Trick, The Boundary, Blink Image, and Meshroom contrast in dimensions.
Planning and marketing application excellence
Visual Trick distinguishes itself by specialising in photorealistic CGI and verified views that cater intricately to planning submissions and property sales materials, serving the unique needs of planning consultants and property developers. While others such as The Boundary and Blink Image also produce high-quality imagery, their focus leans more towards cinematic presentations and digital twin technologies, broadening their applicability but lessening their specialisation for specific planning requirements.
Expanded marketing capabilities
The Boundary delivers standout immersive digital solutions such as virtual showrooms and tours, alongside its cinematic marketing films. These services empower developers aiming to craft luxurious and interactive presentations for high-end properties. In comparison, Meshroom’s narrative-driven visuals, combining photography and architectural expertise, excel in creating engaging and imaginative property marketing. Blink Image notably serves industrial and large-scale commercial developers, providing a narrative to highlight logistics and functionality.
Best fit
- Developers driving planning submissions or off-plan sales using photorealistic imagery should engage with Visual Trick.
- Luxury property sellers demanding state-of-the-art cinematic films coupled with interactive tours will benefit greatly from The Boundary.
- Industrial or large-scale developers requiring a cohesive mix of technical accuracy and operational storytelling will appreciate Blink Image’s approach.
- Urban planners or design professionals seeking visually engaging narratives built with extensive architectural insight could turn to Meshroom.
Our pick
While each provider offers exceptional strengths that serve distinct audience needs, Visual Trick stands out as the choice for property professionals focused on planning and sales needs. Its proficiencies delivering high-quality verified views ensure a integration into planning submission workflows. However, if your projects demand elaborate digital twin integration or luxury marketing media, another provider discussed here may offer the better suited alternative.
When selecting architectural visualisation services, consider the expertise and unique offerings presented by each studio, as detailed below:
| Studio | Core Features | Best For | Key Differentiator | Pricing |
|---|---|---|---|---|
| Visualtrick | 3D renderings, animations, and planning-ready visuals | Property professionals for planning/sales | Photorealistic visualisations combining accuracy and storytelling | Price not published |
| The Boundary | CGIs, virtual tours, and cinematic marketing content | Developers selling luxury properties | High-quality visuals combined with digital twin tech | Price not published |
| Blink Image | Verified views, cinematic films, and VR experiences | Industrial and commercial developments | Narrative-driven industrial visualisation | Price not published |
| Meshroom | Photorealistic visuals, photography, and films | Large architecture firms and campaigns | Integration of architecture and digital art | Price not published |
Choosing the Right Visualisation Partner for Property and Planning Needs
For property developers, planners, architects, and estate agents, securing photorealistic, planning-ready CGI can be challenging. Many struggle with bespoke pricing models and ensuring visuals communicate complex proposals clearly to planning authorities and buyers. Visualtrick specialises in delivering accurate, high-end architectural visualisations designed specifically for planning permission applications, marketing campaigns, and investor pitches.
Visualtrick supports every stage where clear communication is vital, combining technical precision with compelling imagery. See how their expertise benefits developers and planning consultants through Visualtrick’s official website.

If your project demands clarity and impact in architectural visualisation, contact Visualtrick. Request a tailored quote and receive clean, realistic images that support approvals and sales effectively.
FAQ
What architectural visualisation services does Visual Trick provide?
Visual Trick produces high-quality architectural visualisations, including photorealistic CGI for planning applications and marketing. With over 10 years of experience, the studio delivers planning-ready visuals and 3D renderings for property developers, planners, and architects. Request a quote to see how their services can fit your specific project needs.
How does Visual Trick compare to The Boundary regarding luxury property marketing?
The Boundary blends high-quality visual content with digital twin technology, producing immersive presentations that feel like physical viewings. Visual Trick focuses on photorealistic visualisations with emotional storytelling, catering specifically to planning authority requirements. If your project relies on real emotion and design clarity, Visual Trick’s offerings may be more suitable.
Can I get verified views with Visual Trick for planning applications?
Yes, Visual Trick delivers verified views and photomontages that support planning permission applications. This capability aids in shifting effort from reworking images to refining design detail for stakeholders. Reach out to Visual Trick directly to start your planning application process.
What are the turnaround times like for Visual Trick’s projects?
Visual Trick is known for fast and reliable turnaround times, thanks to its UK-based operations and experience with development timelines. Their communication is clear, making it easier for clients to align on project expectations. Contact them to discuss your specific timeline needs and receive an estimated delivery schedule.
Does Visual Trick offer bespoke pricing for its services?
Yes, Visual Trick employs a bespoke pricing model, adjusting fees based on project scope and detailing. Since their pricing is not publicly listed, prospective clients should request a scoped quote tailored to their brief and timetable for accurate budgeting.
