
Alder Lodge
Care Home CGI Case Study
The Brief
Visual Trick was appointed to produce care home CGI for Alder Lodge, a purpose built senior living scheme in Bishop’s Waltham, Hampshire. The development comprises 66 ensuite bedrooms, spacious communal lounges, dining areas, and secure landscaped gardens.
The client needed a single set of high quality visuals that could serve several audiences at once. Planners needed to understand scale, access and context. Investors needed to see the finished asset before completion. Operators needed to understand how the building would function day to day. Future residents and their families needed to feel that Alder Lodge would be a warm, safe and welcoming place to live.
This is the central challenge of care home visualisation. One building, four very different sets of expectations.
The Challenge
At the time of appointment, Alder Lodge was moving through construction. The site was active. Scaffolding covered the structure, materials were stored in the open, and the grounds were still bare earth.
This created a gap. The project brief described unparalleled comfort, thoughtful design and a vibrant community. The site, at that moment, showed none of it. Anyone visiting, or viewing progress photography, would have to work hard to picture the finished result.
Visual Trick was asked to close that gap. Not by hiding the construction phase, but by giving stakeholders a clear and credible picture of what Alder Lodge would become.
The Visual Trick Approach
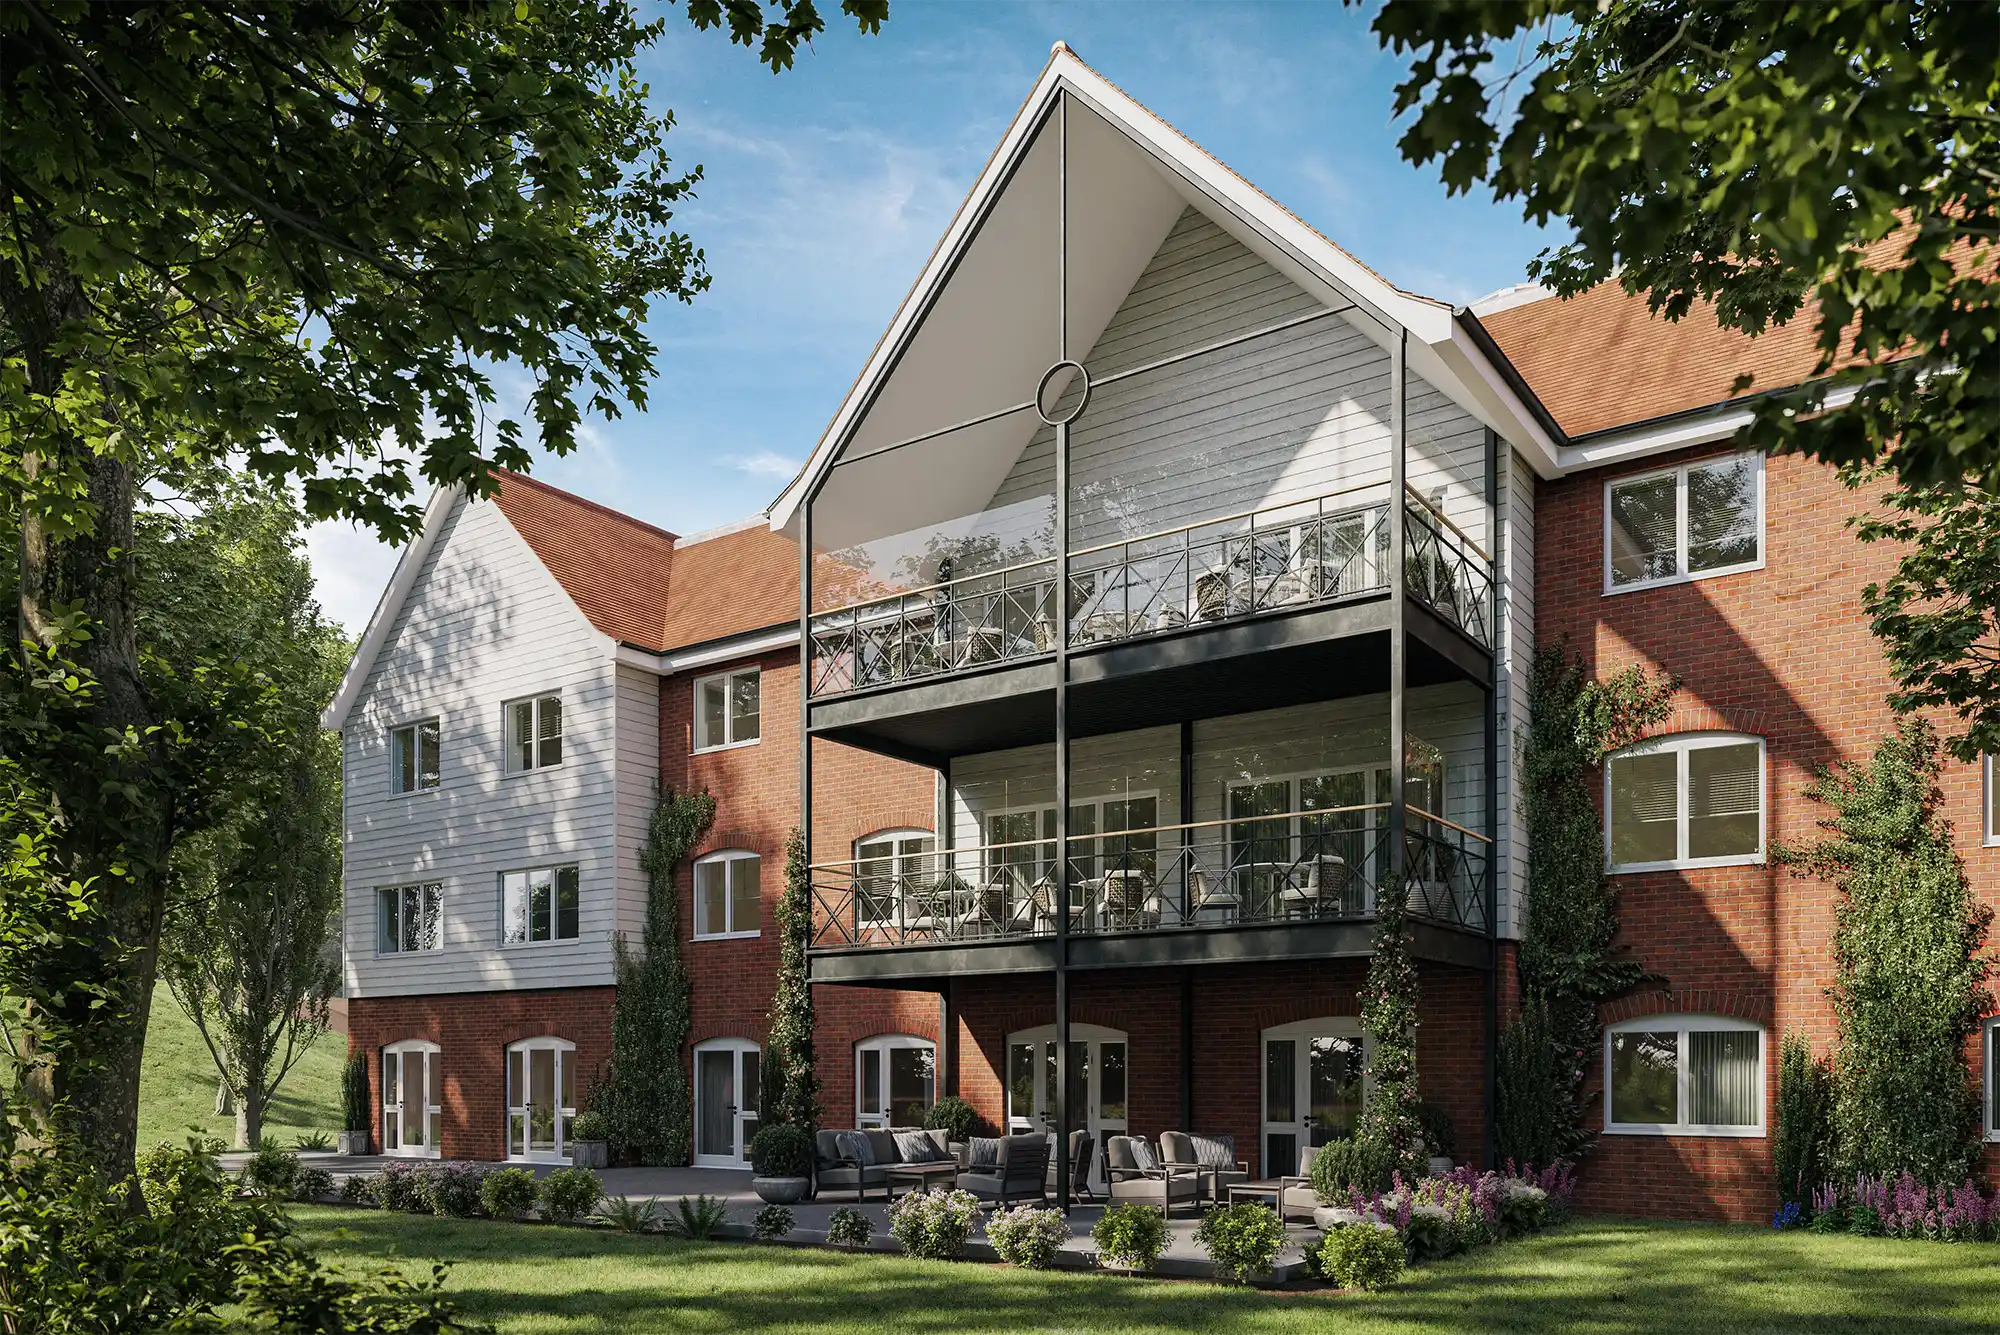
Visual Trick produced a photorealistic exterior CGI of the completed scheme, viewed from across the landscaped grounds. The image shows the finished building in full. White weatherboarding, a pitched red roof, and extensive glazing that reflects the surrounding greenery.
The decision that shaped the image was the foreground. Rather than showing the building in isolation, the CGI places it behind a tranquil landscaped pond with water lilies and mature planting. This was deliberate. It positions Alder Lodge not as an institution, but as a habitat. Somewhere residents can relax, socialise and feel at home.
For care home CGI, this matters more than it does in almost any other sector. The people making decisions about a care home are often making an emotional decision on behalf of someone they love. The visuals have to communicate warmth and dignity, not just architecture.
The CGI was produced alongside a record of the construction phase itself. The contrast between the two images is the story. One shows the raw bones of the building. The other shows what those bones will become.
The Result
Alder Lodge now has a set of visuals that works across every stage of the project.
For planning, the CGI demonstrates massing, materials and integration with the surrounding Hampshire countryside. It shows accessible external spaces, landscaping and the character of the development in context.
For marketing, the image supports brochures, website content and early stage campaigns. It allows the operator to begin conversations with prospective residents and their families long before completion.
For stakeholders, the CGI provides a shared reference point. Architects, contractors, operators and investors can all look at the same image and discuss the same outcome.
The construction photograph remains useful too. Placed alongside the CGI, it shows momentum. The project is not stagnant. It is progressing towards a defined and visible goal.
Why It Matters
The Alder Lodge project shows what care home CGI can do when it is treated as more than decoration.
Used well, it supports planning submissions, reassures families, demonstrates compliance with care sector design standards, and gives investors confidence during the build. It turns a set of drawings into a place people can picture themselves living in.
Visual Trick works with operators, developers and design teams across the care sector. If you are planning a care home, retirement living scheme or assisted living development, we can support you with visuals for planning, marketing and stakeholder communication.
Project snapshot
- Location: Bishop’s Waltham, Hampshire
- Project Type: Care Home
- Beds: 66
- Status: Construction Underway
- Scope: Exterior CGI, landscaping visualisation, construction phase documentation
- Key Visuals: Photorealistic CGI of completed scheme with landscaped grounds, aerial construction photograph (August 2026)
Related Services
Related Projects
Zephyr X
Care Home
Zephyr X
zephyrx.co.uk
OTHER PROJECTS
