
3D visualisation for interior specification is the practice of producing photorealistic digital models that accurately represent design intent, materials, and spatial relationships before a single item is procured or installed. It gives interior designers, architects, and property developers a shared visual language that removes ambiguity from the specification process. Interior CGI delivers accurate lighting simulation, true-to-scale modelling, and contextual styling that aligns with architectural drawings and design standards. The result is faster approvals, fewer costly revisions, and clients who commit to decisions with genuine confidence.
How does 3D visualisation support interior specification?
3D visualisation supports interior specification by translating technical drawings and material schedules into images that every stakeholder can read without training. A planning officer, a procurement manager, and a first-time residential buyer all respond to the same photorealistic render in a way they never would to a CAD plan. Visualisations reduce misinterpretation and strengthen officer recommendations, which is why planning committees across the UK now treat them as standard submission material.
The process begins with a digital model built to exact dimensions. Every wall, floor finish, piece of furniture, and light fitting is placed at true scale. That precision is what separates specification-grade work from a mood board or a marketing brochure. When the model is accurate, the render becomes a reliable reference document rather than an aspirational image.
Photorealism is achieved through three technical pillars: lighting, materials, and composition. Subtle imperfections such as micro-scratches on a worktop surface or slight variation in a fabric weave contribute more to perceived authenticity than any single piece of expensive software. Mastering these details is what makes a render useful for specification rather than merely decorative.

What are the technical foundations of interior visualisation?
The modelling stage sets the quality ceiling for everything that follows. Geometry must reflect actual product dimensions, not approximations. A sofa modelled 50mm wider than its specification sheet will produce a render that misrepresents the room’s circulation space. That kind of error creates real procurement problems downstream.
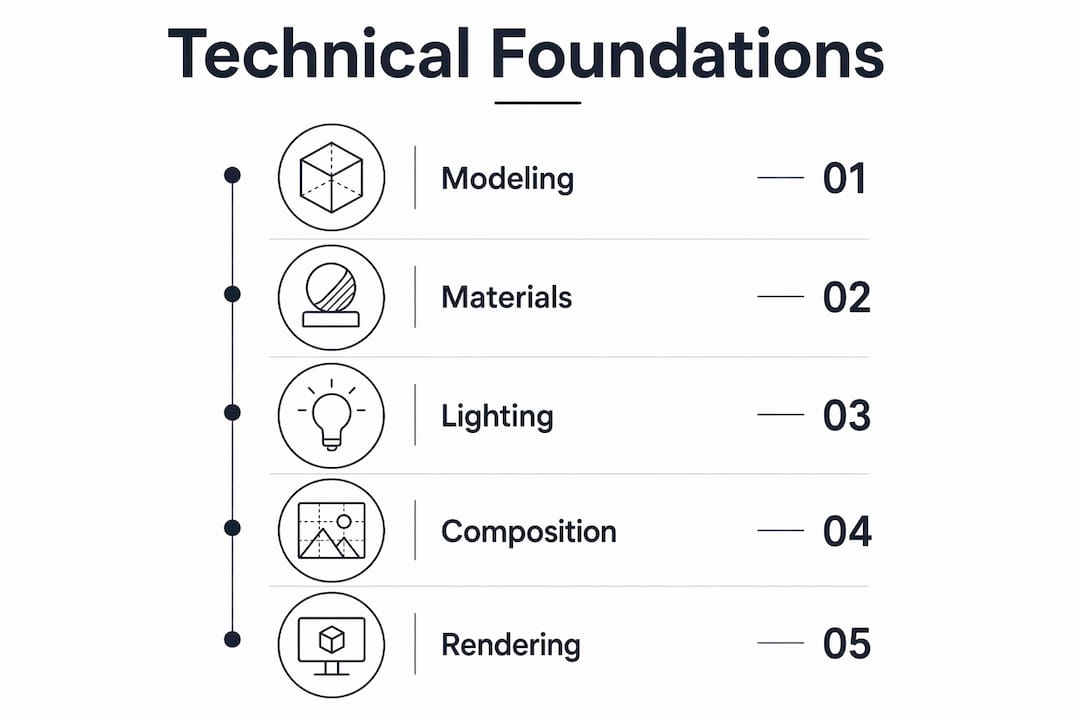
Material accuracy is the second critical layer. Rendering engines such as V-Ray and Corona Renderer are industry standards because they simulate light behaviour through physically based material libraries. Bump maps add surface texture depth. Reflection and glossiness values replicate the difference between a matt limestone tile and a polished porcelain one. These distinctions matter enormously when a client is choosing between two finishes at £80 per square metre.
Lighting is where many interior renders fall short. Natural light changes throughout the day, and a north-facing bedroom reads very differently from a south-facing one. Accurate sun position, sky models, and artificial light sources must all be calibrated to the actual orientation of the space. A render that ignores this misleads the client about the room’s real character.
The rendering and post-production workflow has changed significantly with cloud rendering. Production time for high-resolution interiors has dropped from 4–24 hours to under one hour using cloud-based render farms. That speed enables iterative feedback during live specification meetings rather than waiting days between revisions.
- Model to specification — build geometry from actual product dimensions and room surveys.
- Apply physically based materials — use accurate bump, reflection, and glossiness values.
- Calibrate lighting — match sun position, sky model, and artificial sources to the real space.
- Render via cloud — use distributed rendering to compress turnaround to under one hour.
- Post-production — colour grade and composite to match the project’s presentation standard.
Pro Tip: Request a test render of a single material at full resolution before committing to a full scene. It costs very little and immediately reveals whether the rendering engine is handling your specified finishes accurately.
How does 3D visualisation improve client communication and decisions?
Scale is the hardest thing to communicate on a flat drawing. A 3.2-metre ceiling reads as a number on a plan but registers immediately as generous or oppressive in a render. Product visualisation placed in accurate interior context helps clients judge fit against room scale and material palettes far better than isolated packshots or physical samples on a white background.
The communication benefits extend across every stakeholder group:
- Clients can give specific, confident feedback rather than vague concerns about “whether it will feel right.”
- Procurement teams can cross-reference renders against supplier specifications to catch discrepancies early.
- Planning authorities receive clear evidence of design intent, reducing the number of information requests.
- Contractors use renders as a visual reference during fit-out, reducing on-site queries.
“Visualisation is most effective when the design is set but production is not yet complete. At that point, seeing furniture and finishes in spatial context allows clients and designers to make decisions they could not confidently make from samples alone.”
Visualisation aids decisions before physical prototypes exist. This is particularly valuable in residential development, where show-home budgets are high and the specification must be locked before units go on sale. A photorealistic render of the kitchen at the correct orientation, with the specified cabinetry and worktop, removes the guesswork from that decision.
Planning approvals benefit from the same clarity. Accurate CGI aligns with architectural drawings and design standards, giving planning officers the confidence to recommend approval rather than request further information. Fewer information requests mean faster decisions and lower professional fees.
What separates specification-grade renders from marketing images?
Marketing renders and specification-grade visualisations serve different purposes, and confusing them creates real project risk. A marketing render is optimised for emotional impact. It may use idealised lighting, slightly enlarged proportions, or aspirational styling that does not reflect the actual specification. A specification-grade render must reflect what will actually be built, procured, and installed.
Specification-grade 3D files must maintain accurate component relationships, dimensions, and texture fidelity. The difference is not always visible to a non-specialist, but it becomes very visible when a client receives a finished room that does not match the image they approved.
| Criterion | Marketing render | Specification-grade render |
|---|---|---|
| Geometry accuracy | Approximate | Exact to product dimensions |
| Material fidelity | Stylised | Physically based, matched to spec |
| Lighting | Idealised | Calibrated to actual orientation |
| Purpose | Emotional engagement | Technical approval and procurement |
| Revision flexibility | Low | High, tied to live specification data |
The risks of over-glossy marketing renders are practical, not aesthetic. A client who approves a render showing a floor finish that appears lighter than the actual product will raise a defect claim. A planning officer who approves a scheme based on a render that misrepresents window proportions may face objections at appeal. Honest visualisation protects everyone in the chain.
Pro Tip: Always supply renders alongside the corresponding material schedule and product codes. This creates a direct link between the image and the specification document, making any future substitution immediately visible.
What practical benefits does 3D visualisation bring to specification workflows in 2026?
The workflow benefits of 3D visualisation in interior specification are now measurable across the project lifecycle. Faster client approvals, fewer specification revisions, and reduced substitution requests all translate directly into lower professional fees and shorter programmes.
Interactive 3D product viewers allow rotation, zoom, and material switching without physical samples. This reduces specification revisions and substitution requests substantially. For a large residential development with 50 unit types, that reduction compounds into significant programme savings.
Integration with Building Information Modelling (BIM) and CAD workflows means that 3D rendering services can draw directly from live design data. When a dimension changes in the BIM model, the render updates from the same source. This removes the version-control problem that plagues projects where renders and drawings are maintained separately.
The practical benefits for interior designers, architects, and developers include:
- Accelerated design sign-off, with clients approving specifications in fewer rounds.
- Reduced on-site variation orders because the specification is visually locked before work begins.
- Stronger investor and planning presentations, supported by images that read as authoritative rather than speculative.
- Earlier procurement decisions, because visualisation before physical samples are available compresses the supply chain timeline.
- Reusable 3D assets that can be repurposed for marketing, planning submissions, and contractor briefings from a single model.
The design presentation workflow that integrates visualisation from concept through to specification sign-off is now the standard for any project where client confidence and planning certainty matter.
Key takeaways
3D visualisation supports interior specification by producing photorealistic, dimensionally accurate images that align client expectations, procurement decisions, and planning approvals with the actual design intent.
| Point | Details |
|---|---|
| Accuracy is non-negotiable | Specification-grade renders must reflect exact dimensions, materials, and lighting to avoid procurement errors. |
| Communication improves at every level | Clients, planners, and contractors all make better decisions when they can see the design in context. |
| Cloud rendering enables iteration | Render times under one hour allow live feedback during specification meetings rather than days of waiting. |
| Marketing renders carry real risk | Over-idealised images create client expectation gaps that lead to defect claims and planning objections. |
| BIM integration multiplies value | Linking renders to live design data removes version-control errors and keeps visuals current throughout the project. |
Why I think most practices underestimate specification-grade visualisation
The industry conversation around 3D visualisation still skews heavily towards marketing. Developers want hero shots for brochures. Agents want images for Rightmove. That is understandable, but it means the specification application gets treated as a secondary use of the same asset, and that is where things go wrong.
I have seen projects where a beautifully produced marketing render was used as the basis for a planning submission, only for the planning officer to request further information because the render did not accurately reflect the window-to-wall ratio shown on the drawings. The delay cost more in professional fees than a proper specification render would have.
The most effective approach I have seen is to build the specification render first, with full dimensional accuracy and honest material representation, and then adapt it for marketing purposes. The marketing team gets a photorealistic image. The planning submission gets a technically defensible one. The client gets a single source of truth they can reference throughout the project.
Early engagement with interactive 3D assets changes client behaviour in a useful way. When clients can rotate a model and switch between two flooring options themselves, they stop asking “can I see it in the other colour?” at every meeting. They make the decision and move on. That alone is worth the investment in a proper specification-grade workflow.
The future of this field points towards real-time rendering and direct BIM integration, which will make the gap between specification and visualisation even smaller. Practices that build that capability now will have a structural advantage in both planning and procurement conversations.
— Paride
Visualtrick’s CGI services for interior designers and developers
Visualtrick produces specification-grade CGI for interior designers, architects, and property developers across the UK and worldwide. Every image is built to exact dimensions, with physically based materials and calibrated lighting that reflects the actual design intent rather than an idealised version of it.

Whether you need interior renders to support a planning submission, lock a client specification, or present a development to investors, Visualtrick delivers images that work as technical documents and as compelling visuals. The team integrates with existing CAD and BIM workflows, and cloud rendering keeps turnaround times short even on complex multi-room projects. If you are working on a project where specification accuracy and client confidence both matter, architectural visualisation services from Visualtrick are the practical next step.
FAQ
What is specification-grade 3D visualisation?
Specification-grade 3D visualisation is a photorealistic render built to exact product dimensions, with physically based materials and calibrated lighting that accurately reflects the design intent. It differs from a marketing render in that it serves as a technical reference document for procurement, planning, and contractor briefings.
How does 3D visualisation help with planning approvals?
3D visualisation reduces ambiguity in planning submissions by showing scale, materials, and spatial relationships clearly. Planning committees rely on visual clarity to make confident recommendations, and accurate CGI reduces the number of information requests that delay decisions.
Can 3D renders replace physical material samples in specification?
3D renders do not fully replace physical samples, but interactive 3D product viewers allow material switching and contextual review that reduces the number of samples required. Visualisation is most effective when the design is set but production is not yet complete.
How long does it take to produce an interior specification render?
Cloud rendering has reduced production time for high-resolution interior images from 4–24 hours to under one hour. That speed supports iterative feedback during live specification meetings rather than requiring days between revision rounds.
What rendering engines are used for interior specification work?
V-Ray and Corona Renderer are the industry standards for interior specification visualisation. Both use physically based material libraries and accurate light simulation to produce renders that reflect real-world surface behaviour rather than stylised approximations.
