
Architectural style history is the chronological study of how building forms, materials, and construction techniques changed across places and eras. As an architectural style is a classification based on characteristic features — appearance, construction method, materials, form, and regional character — understanding its history means tracing those features from the first megalithic monuments to today’s parametric towers. The broad arc runs from Neolithic stone circles (c. 3000 BCE) through the classical orders of Greece and Rome, into medieval vaulting and Gothic cathedrals, the symmetry of the Renaissance, Baroque theatricality, Neoclassical revival, industrial-age eclecticism, 20th-century Modernism, Postmodern irony, and on to contemporary high-tech and parametric design.
A quick orientation before the detail:
- Prehistoric and Ancient (before c. 500 BCE): monumental stonework, mudbrick, timber post-and-lintel
- Classical to Medieval (c. 500 BCE – c. 1400 CE): orders, arches, vaults, domes, and pointed Gothic structures
- Renaissance to Industrial (c. 1400 – c. 1900): symmetry, ornament, iron, plate glass, and eclectic revivals
- Modern to Contemporary (c. 1900 – present): steel, reinforced concrete, curtain-wall glass, and computational form
Key takeaways
Architectural style history is best understood as a record of structural and material innovation, shaped by patronage, religion, economics, and cultural exchange, with stylistic labels applied retrospectively to transitions that were rarely clean.
| Point | Details |
|---|---|
| Style labels are retrospective | Terms like “Romanesque” and “Gothic” were coined by later scholars; real buildings often straddle two periods. |
| Technology drives style | Each major shift — Gothic vaulting, steel frames, reinforced concrete — was a structural turning point before it was an aesthetic one. |
| UK examples span every era | From Stonehenge to The Gherkin, the UK contains physical evidence of every major period in the global chronology. |
| Five forces produce change | Technology, materials, patronage, economics, and cultural exchange act together; no single driver explains a stylistic shift alone. |
| Identification needs evidence | Ornament alone is unreliable; construction details, material analysis, and archival records are the reliable dating tools. |
Table of Contents
- What is the architectural style history timeline?
- Prehistoric and ancient architecture: how did it all begin?
- How did Greek and Roman architecture shape what came after?
- Medieval architecture: what changed between Romanesque and Gothic?
- Renaissance and Baroque: from classical revival to theatrical drama
- Neoclassicism and Victorian revivals: why did the 19th century look backwards?
- Modernism: what did “form follows function” actually mean?
- Postmodernism to contemporary: how do you read buildings built after 1970?
- Why do architectural styles change?
- How do you identify an architectural style in the field?
- How does global architectural history map onto the UK?
- How architectural visualisation helps you study and communicate style history
- Why a clear chronology matters more than most people think
- Sources
What is the architectural style history timeline?
The history of architecture traces stylistic change across traditions and confirms that technological innovations — steel, cast iron, reinforced concrete, plate glass — were the central drivers of new styles from the 19th century onwards. The table below maps the major periods, approximate date ranges, primary materials, and one identifying trait. Dates are approximate; regional overlaps and revivals are the norm rather than the exception, as the list of architectural styles makes clear.
| Period | Approx. dates | Primary materials | Identifying trait |
|---|---|---|---|
| Prehistoric / Neolithic | Before c. 3000 BCE | Stone, timber, mudbrick | Megalithic post-and-lintel; earthworks |
| Ancient (Egyptian, Mesopotamian) | c. 3000–500 BCE | Limestone, mudbrick, cedar | Massive walls, hypostyle halls, stepped pyramids |
| Classical (Greek and Roman) | c. 700 BCE – 400 CE | Marble, limestone, Roman concrete | Columnar orders, arches, vaults |
| Byzantine | c. 330–1453 CE | Brick, marble, mosaic | Pendentive domes, rich interior decoration |
| Romanesque | c. 900–1200 CE | Stone, rubble core | Rounded arches, thick walls, small windows |
| Gothic | c. 1200–c. 1500 CE | Cut stone, lead glass | Pointed arch, ribbed vault, flying buttress |
| Renaissance | c. 1400–1600 CE | Stone, brick, stucco | Symmetry, classical orders revived, domes |
| Baroque / Rococo | c. 1600–c. 1700 CE | Stone, plaster, gilding | Dramatic massing, curved forms, heavy ornament |
| Neoclassical | c. 1700–c. 1900 CE | Stone, brick, stucco | Rational classicism, temple fronts, colonnades |
| 19th-century revivals | c. 1800–1900 CE | Cast iron, brick, plate glass | Gothic Revival, Tudor, eclectic mixing |
| Modernism | c. 1900–1970 CE | Reinforced concrete, steel, glass | Minimal ornament, flat roofs, open plans |
| Postmodernism | c. 1960–1990 CE | Concrete, cladding, mixed | Historical quotation, irony, colour |
| Contemporary | c. 1990 – present | Steel, glass, composite panels | Parametric geometry, high-tech expression |
Two caveats worth keeping in mind. First, many style names — “Romanesque”, “Gothic” — were coined by later scholars, not by the builders themselves. Second, a survey of influential movements presents this sequence as pedagogic rather than absolute; real buildings often straddle two rows of the table at once.
Prehistoric and ancient architecture: how did it all begin?
The first architecture was not decorative. It was driven by settlement, ritual, and the need to control environment with whatever materials lay nearby. In northern Europe that meant stone; in Mesopotamia, sun-dried mudbrick; in East Asia, timber framed on stone plinths.
The key social drivers were communal ritual and defence. Monumental structures — burial mounds, stone circles, platform temples — preceded domestic permanence in many cultures, suggesting that collective meaning came before individual comfort.
Defining materials and forms:
- Megaliths (Neolithic Europe): large undressed or lightly dressed stones set upright (orthostats) or laid horizontally as lintels; corbel vaulting in passage tombs such as Newgrange, Ireland
- Mudbrick (Mesopotamia, c. 3500 BCE onwards): sun-dried or kiln-fired brick for ziggurats and palace complexes; the stepped pyramid form of the ziggurat at Ur is the canonical example
- Limestone and granite (Ancient Egypt): massive battered walls, hypostyle halls with closely spaced columns, and the post-and-lintel system scaled to monumental proportions at Karnak and Luxor
- Timber post-and-lintel (Ancient China and Japan): raised timber frames on stone plinths, with bracketing systems (dougong) that distribute roof loads without mortar
- Adobe and stone (Ancient Americas): the stepped pyramid form appears independently at Teotihuacan (Mexico) and among the Maya at Chichen Itza, pointing to a convergent structural logic rather than direct transmission
The UK’s most significant prehistoric example is Stonehenge, Wiltshire, constructed in phases from roughly 3000 to 1500 BCE. Its sarsen stones were transported from Marlborough Downs, roughly 25 miles away, and the bluestones from the Preseli Hills in Wales. The precision of the trilithon arrangement and its solar alignment demonstrate sophisticated planning without written records or metal tools.
Pro Tip: When identifying prehistoric structures, focus on the construction joint rather than the surface. Dry-stone construction with no mortar, irregular coursing, and massive individual stones points to Neolithic or Bronze Age work; dressed stone with lime mortar indicates Roman influence or later.
Regional signatures to look for: stepped pyramids signal Mesoamerican or Mesopotamian traditions; corbelled stone chambers indicate Atlantic Neolithic; timber bracketing without masonry walls points to East Asian traditions.
How did Greek and Roman architecture shape what came after?
Classical antiquity produced the vocabulary that Western architecture has returned to repeatedly for two and a half millennia. The Greek contribution was the order: a proportional system governing the relationship between column, capital, entablature, and pediment. The three principal orders — Doric (plain, sturdy), Ionic (scrolled volute capital), and Corinthian (acanthus-leaf capital) — were not merely decorative; they encoded a complete set of dimensional ratios that governed the entire building.
Core features of classical architecture:
- Columnar orders (Doric, Ionic, Corinthian) with strict proportional rules
- Symmetrical temple form: stepped platform (stylobate), colonnade (peristyle), enclosed chamber (cella)
- Post-and-lintel construction in marble or limestone
- Roman additions: the true arch, the barrel vault, the groin vault, and opus caementicium (Roman concrete)
- Aqueducts, roads, and hypocaust underfloor heating as engineering infrastructure
Roman engineering is what made the empire’s architecture scalable. The Pantheon in Rome (c. 125 CE) spans 43.3 metres with an unreinforced concrete dome that remained the world’s largest for over 1,300 years. That achievement depended on pozzolanic concrete, not on stone-cutting skill.
UK connection — the Roman Baths, Bath:
- The Romans established a significant settlement at Bath from around 60 CE.
- The complex combined a sacred spring, a temple to Sulis Minerva, and a bathing suite with hypocaust heating.
- The surviving structure demonstrates Roman vaulting, concrete construction, and the integration of engineering with civic ritual.
- The site is one of the best-preserved Roman complexes in northern Europe and a direct physical link between the classical world and British soil.
Later revivals — Renaissance, Neoclassical, Beaux-Arts — all reach back to this classical vocabulary. The difference is intent: the originals were functional and sacred simultaneously; the revivals are deliberate quotations, which is why a Neoclassical bank portico reads differently from a Greek temple even when the columns are identical.
Medieval architecture: what changed between Romanesque and Gothic?
Medieval architecture in Europe spans roughly a thousand years and three distinct structural traditions. Each one solved the same problem — how to cover large interior spaces with stone — differently.
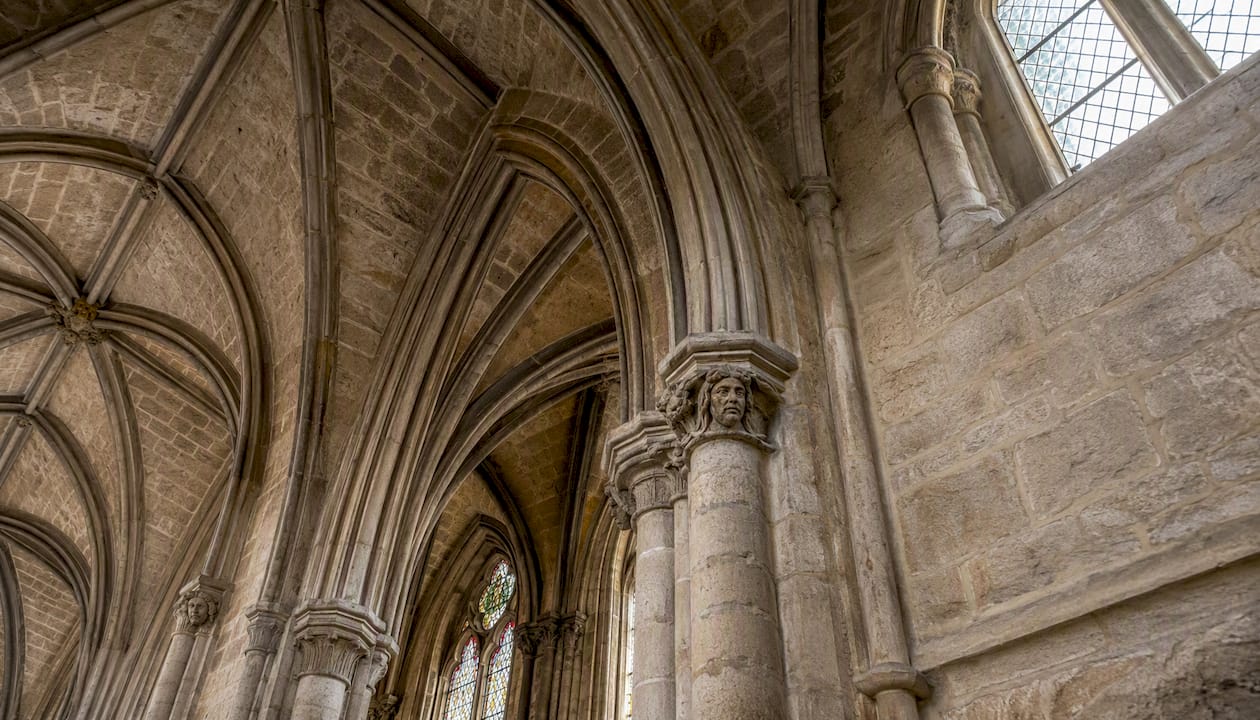
Byzantine (c. 330–1453 CE) solved it with the pendentive dome: a hemispherical shell carried on four arches, allowing a circular dome to sit over a square plan. Hagia Sophia in Istanbul (537 CE) is considered the canonical example of Byzantine architecture. Interior surfaces were covered in gold mosaic, creating a dematerialised luminosity that was theologically intentional. Byzantine influence spread through the Orthodox world into Russia and the Balkans, producing regional variants with onion domes and polychrome brickwork.
Romanesque (c. 900–1200 CE) relied on thick masonry walls, small round-headed windows, and barrel or groin vaults. The walls had to be thick because the vault thrust was carried laterally through the wall mass. That structural logic produced the characteristic dark, heavy interior. Durham Cathedral (begun 1093) is an outstanding UK example notable for its early use of ribbed vaulting, which points forward to Gothic architecture.
Gothic changed everything structurally. Three innovations worked together:
- The pointed arch: distributes thrust more steeply than a semicircle, reducing lateral force on the walls
- The ribbed vault: concentrates loads onto discrete piers rather than spreading them across the wall surface
- The flying buttress: carries residual lateral thrust outside the building, freeing the wall between piers for glazing
The result was buildings that seemed to dissolve their own mass. Walls became screens of stained glass; piers became slender clusters of shafts; height increased dramatically. Canterbury Cathedral is the UK’s most significant Gothic example. The choir, rebuilt after a fire in 1174 by the French master William of Sens, is among the earliest Gothic work in England and introduced the pointed arch and ribbed vault to British cathedral building. The nave and the famous Bell Harry Tower followed over subsequent centuries, making Canterbury a layered record of Gothic development across three hundred years.
Dating cues for medieval buildings:
- Round arches and small windows: Romanesque (pre-1150 in most of England)
- Pointed arches with thick walls but no flying buttresses: Transitional (c. 1150–1200)
- Pointed arches, ribbed vaults, flying buttresses, large clerestory windows: Gothic (post-1200)
- Perpendicular tracery (vertical panel patterns in windows): English Late Gothic, c. 1350–1530
Renaissance and Baroque: from classical revival to theatrical drama
The Renaissance began in Florence in the early 15th century as a deliberate recovery of classical learning. Filippo Brunelleschi’s dome for Florence Cathedral (1420–1436) is considered a founding moment of Renaissance architecture, having solved a long-standing structural problem by studying Roman concrete construction and inventing a double-shell brick dome with herringbone courses that acted as a self-supporting structure during construction. No centering required.
Renaissance hallmarks:
- Symmetrical facades governed by mathematical proportion (often derived from Vitruvius)
- Classical orders applied to facades as decoration rather than structural necessity
- Central-plan or longitudinal church plans with domes as focal elements
- Rusticated stone bases, piano nobile, and regular fenestration
- Humanist programme: buildings scaled to the human body, not to divine mystery
Baroque emerged in Rome around 1600 as the Counter-Reformation Church sought to use architecture as persuasion. Where the Renaissance valued clarity and restraint, Baroque valued movement, surprise, and emotional impact. Curved facades, dramatic chiaroscuro, and the integration of painting, sculpture, and architecture into a single theatrical experience were its tools. Rococo, the lighter French and German variant of the 18th century, pushed the ornamental programme further into gilded asymmetry and pastel colour.
UK examples and how to distinguish them:
- St Paul’s Cathedral, London (Sir Christopher Wren, 1675–1710) is the defining example of English Baroque. Wren’s design combines a classical dome inspired by Bramante and Michelangelo’s work in Rome with a west facade of paired towers that owes something to Borromini. The interior is restrained by continental Baroque standards, reflecting English Protestant taste, but the dome’s external drum and lantern are unmistakably Baroque in their massing and sculptural confidence.
- To distinguish Renaissance from Baroque in the field: Renaissance facades are flat or gently articulated, with even window spacing and horizontal emphasis; Baroque facades break forward and recede, use giant orders, and place sculptural groups at focal points.
Neoclassicism and Victorian revivals: why did the 19th century look backwards?
Neoclassicism emerged in the mid-18th century as a reaction against Baroque excess and as a product of archaeological discovery. The excavations of Pompeii (from 1748) and Herculaneum gave architects and patrons direct visual access to ancient Roman domestic and civic life for the first time. The result was a more archaeologically precise classicism than the Renaissance had produced — though still a reinterpretation, not a reproduction.
The critical distinction: revivals are deliberate reinterpretations, not direct continuations. A Neoclassical building uses ancient motifs with 18th-century construction methods, 18th-century programmes (banks, museums, parliament buildings), and 18th-century structural understanding. It is its own historical phenomenon.
Neoclassical and Victorian features:
- Temple fronts with full pediments and columns applied to civic buildings
- Rational, symmetrical plans; restrained ornament; emphasis on structural clarity
- In the UK: Robert Smirke’s British Museum (main facade, 1823–1852) is the canonical example — a Greek Revival colonnade of 44 Ionic columns, 213 metres wide, applied to a public institution rather than a temple
The Victorian era layered revivalism on top of revivalism. Gothic Revival (A. W. N. Pugin, George Gilbert Scott) argued that pointed arches were morally superior to classical ones. Tudor Revival appeared in country houses and suburban villas. Italianate, Jacobethan, and Queen Anne styles competed in the same streets. What unified them was not a shared aesthetic but a shared industrial base: cast iron, plate glass, and mass-produced terracotta allowed ornament to be manufactured rather than carved, and the railway network distributed standard components nationally.
The history of architecture confirms that these 19th-century technical innovations — steel, cast iron, reinforced concrete, plate glass — were central drivers of stylistic change, enabling structural spans and facade treatments that stone masonry could never have achieved. The great railway termini (St Pancras, 1868; Paddington, 1854) are the most visible expression of this: Gothic Revival or Italianate facades concealing vast iron-and-glass train sheds that had no historical precedent.
Modernism: what did “form follows function” actually mean?
Modernism was not a single movement but a family of related positions united by the rejection of historical ornament. The American architect Louis Sullivan’s phrase “form follows function” (1896) became the slogan, but the structural logic came from new materials: reinforced concrete (patented by Joseph Monier in 1867), the steel frame, and the curtain wall — a non-load-bearing glass skin hung from a structural skeleton.
Modernist principles:
- Ornament is not inherent to structure and therefore dishonest; eliminate it
- Truth to materials: concrete should look like concrete, steel like steel
- The plan is free because the frame carries the load, not the walls
- Horizontal strip windows, flat roofs, and open-plan interiors follow from structural logic
- Mass production and standardisation are virtues, not compromises
The Bauhaus school (Dessau, 1925–1932) codified these ideas into a pedagogy that spread globally through emigrating faculty after 1933. In the UK, Modernism arrived partly through émigré architects (Walter Gropius briefly at the AA; Berthold Lubetkin at Highpoint, Highgate, 1935–1938) and partly through the post-war welfare state building programme, which required housing, schools, and hospitals at a scale that only prefabricated concrete could deliver.
Brutalism — the British variant most associated with the 1960s and 1970s — took the “truth to materials” principle to its logical conclusion: raw board-marked concrete left exposed, structural elements expressed on the exterior, and no concession to surface finish. The Barbican Estate in London (Chamberlin, Powell and Bon, 1965–1976) and the National Theatre (Denys Lasdun, 1976) are the canonical UK examples.
Postmodernism to contemporary: how do you read buildings built after 1970?
Postmodernism arrived as a critique of Modernism’s austerity. Robert Venturi’s Complexity and Contradiction in Architecture (1966) argued that “less is a bore” and that historical reference, ambiguity, and ornament were legitimate architectural tools. The result was buildings that quoted classical pediments, applied colour, and used historical motifs ironically rather than reverentially.
Postmodern hallmarks:
- Historical quotation without structural necessity (a pediment on a skyscraper)
- Irony and wit as design intent
- Collage of motifs from different periods and cultures
- Bright colour and pattern on facades
- Rejection of the universal in favour of the contextual and local
By the 1990s, two further currents had emerged. High-tech architecture (Richard Rogers, Norman Foster, Renzo Piano) turned the Modernist logic inside out: instead of hiding structure, it celebrated it, placing ducts, trusses, and service cores on the exterior as expressive elements. The Lloyd’s Building in London (Rogers, 1986) is the defining UK example.
Deconstructivism (Zaha Hadid, Frank Gehry, Daniel Libeskind) used computational tools to generate forms that appeared to fragment or collide, rejecting the orthogonal grid entirely. Parametricism extended this: algorithms generate form directly from performance data, producing the flowing, non-repetitive geometries now visible in major civic buildings worldwide.
30 St Mary Axe, “The Gherkin” (Foster + Partners, 2003) sits at the intersection of high-tech and early parametric thinking. Its diagrid structural skin — a lattice of diagonal steel members — eliminates the need for internal columns, and its aerodynamic tapering reduces wind loads at street level. The circular plan and tapering profile were generated partly by environmental performance modelling, making it one of the first major UK buildings where computational analysis directly shaped external form. It remains the clearest single example in London of how contemporary architecture differs structurally, not just visually, from everything that preceded it.
Public timelines of architectural styles typically list parametricism alongside Classical, Gothic, Renaissance, Baroque, Modernism, and Postmodernism as one of the ten to twelve most influential movements — a useful quick-reference framework, though the boundaries between them are always blurred in practice.
Why do architectural styles change?
Five forces drive stylistic change, and they rarely act alone.
1. Technology and construction technique. The Gothic rib vault was not an aesthetic choice first; it was a structural solution that happened to produce a new spatial experience. Steel-frame construction in the 1880s made the skyscraper possible before any architect had decided what a skyscraper should look like. Technical possibility precedes stylistic convention.
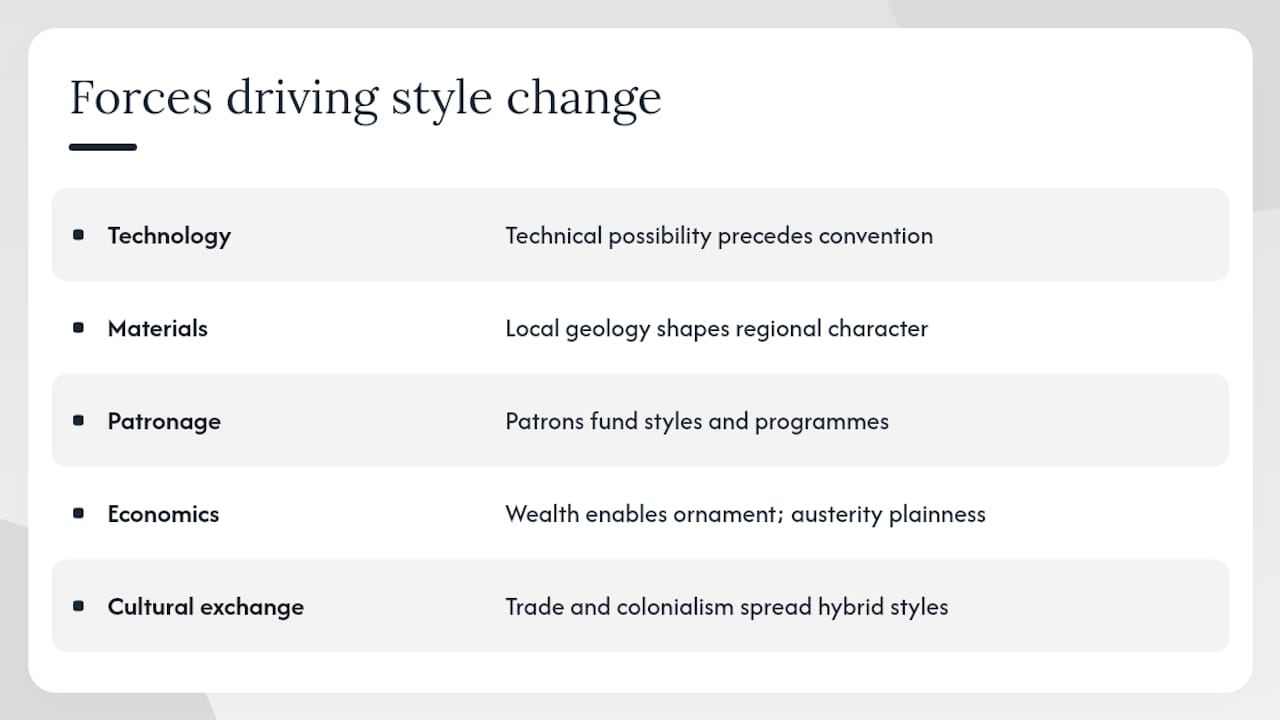
2. Materials availability. Regional geology shapes regional character. Cotswold limestone produces the warm honey-coloured ashlar of Bath and the Cotswolds; Yorkshire millstone grit produces the dark, heavy masonry of Leeds and Bradford; the scarcity of good building stone in East Anglia pushed builders towards flint and brick. Style is partly a function of what is in the ground.
3. Patronage and religion. The Gothic cathedral programme was funded by the Church and expressed theological ideas about light and transcendence. Baroque was partly a Counter-Reformation instrument. The great Neoclassical public buildings of the 19th century expressed civic and imperial confidence. Without a patron willing to pay for a particular programme, a style has no vehicle.
4. Economic context. Austerity produces plainness; prosperity produces ornament. Post-war British Modernism was partly an economic necessity: prefabricated concrete was cheaper and faster than brick. The ornate Victorian railway termini were possible because railway companies were briefly the wealthiest private enterprises in history.
5. Cultural exchange and colonialism. Architectural movements spread through trade, conquest, and colonial settlement, producing hybrids: Spanish Mission in California, colonial Georgian in New England, Cape Dutch in South Africa. The British Empire exported Georgian and Gothic Revival to every continent; it also imported Indian, Egyptian, and Chinese motifs that appeared in Regency interiors and Victorian public buildings.
Stylistic labels are frequently retrospective, coined by later scholars rather than by the builders themselves. “Romanesque” was named in the 19th century; “Gothic” was originally a term of abuse. This matters for dating: a building does not know it is Romanesque, and its builders were not trying to be Romanesque. They were solving structural and programmatic problems with available materials and techniques.
Pro Tip: When a style transition puzzles you, look for the structural turning point rather than the decorative one. The moment a new material or technique becomes available, the ornamental programme follows within a generation. Find the structural logic and the style label usually resolves itself.
How do you identify an architectural style in the field?
Style identification is a diagnostic process, not a pattern-matching exercise. Dating a building relies on construction details, material analysis, and archival evidence rather than ornament alone. The V&A’s curated visual catalogues offer an excellent image-based starting point for learning to spot diagnostic features.
Step-by-step identification process:
- Material first. What is the primary structural material? Undressed stone without mortar suggests prehistoric. Dressed limestone with lime mortar suggests medieval or classical. Brick with terracotta dressings suggests Victorian. Exposed board-marked concrete suggests post-1945 Modernism.
- Structure second. How is the building held up? Load-bearing masonry walls (thick at base, small openings) versus a frame (thin walls, large windows) is the most fundamental distinction.
- Openings third. Round-headed arches: Romanesque or classical. Pointed arches: Gothic or Gothic Revival. Flat lintels with classical surrounds: Renaissance or Neoclassical. Horizontal strip windows: Modernist.
- Ornament fourth. What decorative vocabulary is used, and how is it applied? Classical mouldings on a steel-frame building indicate a revival, not an original. Ironic or oversized classical elements suggest Postmodern.
- Plan form and roofline. Symmetrical plan with central pediment: classical tradition. Asymmetrical massing with towers: Gothic or Picturesque. Flat roof: Modernist. Complex curved roofline: contemporary parametric.
- Context and date. What else was being built in the same city at the same time? A building that looks Gothic in a Victorian suburb is almost certainly Gothic Revival, not medieval.
- Construction details. Look at joints, fixings, and secondary materials. Steel fixings, aluminium flashings, and double-glazed units are post-1950 regardless of the facade style.
Useful identification cues for CGI and photographs:
- Scale cues: human figures, door heights, and window proportions reveal whether a building is domestic or monumental
- Joint patterns: regular coursing with thin mortar joints indicates machine-cut stone or brick; irregular joints with thick mortar indicate hand-laid or rubble construction
- Repeating modules: a curtain-wall grid of identical panels is a post-1950 indicator regardless of cladding material
How does global architectural history map onto the UK?
The UK is an unusually compressed record of architectural style history. Within a few hundred miles, you can move from Neolithic megaliths to Roman engineering, medieval Gothic, English Baroque, Neoclassical civic grandeur, Victorian eclecticism, and 21st-century parametric towers. Each period left physical fabric that is still in use.
Canonical UK examples by period:
- Stonehenge, Wiltshire (c. 3000–1500 BCE): Neolithic and Bronze Age megalithic construction; sarsen trilithons and bluestone settings; solar alignment
- Roman Baths, Bath (c. 60 CE onwards): Roman engineering; hypocaust heating, vaulted bathing halls, temple precinct; the most complete Roman bathing complex in northern Europe
- Canterbury Cathedral (choir from 1174, nave and tower later): Gothic; pointed arches, ribbed vaults, Perpendicular tracery; a layered record of Gothic development across three centuries
- St Paul’s Cathedral, London (1675–1710): English Baroque; Wren’s dome, paired west towers, classical orders deployed with Protestant restraint
- British Museum, London (main facade 1823–1852): Greek Revival Neoclassical; Robert Smirke’s 44-column Ionic colonnade; civic institution as temple
- 30 St Mary Axe, London (2003): contemporary high-tech/parametric; diagrid steel skin, aerodynamic tapering, environmental performance as form-generator
Regional material character in the UK:
- Cotswold and Bath stone (oolitic limestone): warm honey colour, fine grain, easily carved; dominates the West Country and Oxford
- Yorkshire millstone grit: dark, coarse, weather-resistant; characteristic of West Yorkshire towns
- Timber framing: dominant in the Welsh Marches, Kent, and Suffolk where oak was plentiful and good building stone scarce
- Flint: East Anglia and the South Downs, where chalk geology provides no usable building stone but abundant flint nodules
- Red sandstone: Cheshire, Shropshire, and parts of Scotland
These regional material signatures mean that a building’s style can look quite different from its continental counterpart even when the structural logic is identical. An English Gothic church in flint and knapped stone reads differently from a French Gothic cathedral in white limestone, though both use the same pointed arch and ribbed vault.
For deeper verification, Historic England maintains the National Heritage List for England, which includes listed building descriptions with construction dates, materials, and stylistic notes. The Royal Institute of British Architects (RIBA) library holds architectural drawings and survey records. For visual identification, the V&A’s architecture resources provide curated style-group catalogues that are particularly useful for teaching.
How architectural visualisation helps you study and communicate style history
Architectural visualisation is not just a marketing tool. For anyone working with historical styles — whether for academic study, planning applications, or conservation presentations — accurate CGI is a form of evidence.
Practical uses:
- Reconstruction visuals for coursework or public engagement: a photorealistic render of a Roman bath complex or a medieval cathedral interior communicates spatial experience in a way that plans and elevations cannot
- Planning-ready photomontage for retrospective studies: inserting a proposed building into a streetscape of listed or historic buildings requires precise material matching and accurate shadow modelling
- Comparative overlays: showing a building before and after a proposed alteration, or comparing a proposed new-build against its historic neighbours, requires the same material and structural accuracy that style identification demands
The connection between style knowledge and CGI accuracy is direct. A render that shows a Georgian townhouse with uPVC windows, or a Victorian warehouse with aluminium curtain walling, is not just aesthetically wrong — it is chronologically misleading and can undermine a planning application. Accurate materials, correct mortar joint profiles, period-appropriate ironmongery, and the right glass reflectance all contribute to a visualisation that reads as historically credible.
Visualtrick’s architectural visualisation services are built around exactly this kind of precision. Whether the project involves a new building in a conservation area, a heritage retrofit, or a development adjacent to a listed structure, the CGI needs to demonstrate material and contextual awareness. Visualtrick’s CGI for architects work covers planning-ready photomontages, exterior and interior renders, and verified photomontage for sensitive sites across the UK.
For projects where immersive presentation matters, 3D walkthroughs offer a way to communicate spatial and material character to clients and planning committees who may not be able to read technical drawings.
Pro Tip: When commissioning historically accurate CGI, your brief needs three things: a materials specification (stone type, brick bond, mortar colour), a record of known interventions (later additions, window replacements, render coats), and at least one archival reference image. Without these, even a skilled studio will default to generic period assumptions that may not match your specific building.
Why a clear chronology matters more than most people think
The conventional wisdom treats architectural history as background knowledge — useful for pub quizzes, pleasant for tourists, but peripheral to real practice. That is wrong, and the evidence is in planning committees and conservation reports every week.
When a developer proposes a new building adjacent to a Grade I listed structure, the planning officer’s assessment turns on whether the proposal respects the character and materials of its context. “Character” is not a vague aesthetic preference; it is a technical description of period, material, construction method, and spatial scale. A practitioner who cannot read the difference between Romanesque and Gothic, or between Georgian and Regency, cannot write that description accurately, and cannot commission CGI that supports it convincingly.
The limits of style labelling matter too. A building described as “Victorian Gothic” in a listing description might be Gothic Revival in its decorative programme but have an iron-frame structure that is entirely industrial in its logic. The label captures the surface; the construction history captures the reality. Conservation decisions made on the label alone can miss the structural evidence that determines what interventions are safe.
For educators, the chronological framework is a scaffold, not a cage. Teaching students to identify a pointed arch is the beginning; teaching them to ask why the pointed arch appeared where and when it did — and what structural problem it solved — is the point. The chronology is only useful when it is connected to the forces that produced it.
Visualtrick’s work sits at the intersection of these concerns. Producing CGI that is historically credible for planning and marketing purposes requires exactly the kind of period and material literacy this article describes. The images have to be right not just visually but chronologically.
Sources
For students and practitioners who want to go beyond this overview, the following sources are vetted for authority and accessibility.
For advanced study, primary sources — original architectural drawings, conservation reports, and measured surveys held by Historic England and local archives — provide the material and construction evidence that secondary surveys cannot replace.
