
Architectural CGI rendering is the digital creation of realistic or stylised images of buildings using 3D modelling and advanced rendering software, produced before a single brick is laid. The industry term for this broader practice is architectural visualisation, often shortened to Archviz, with rendering being the specific computation step that generates the final image. For architects, property developers, and anyone presenting a design to planners or investors, architectural CGI transforms abstract drawings into images that non-technical audiences immediately understand. This guide explains what architectural CGI rendering is, how it works technically, what types exist, and why it matters at every stage of a project.
What is architectural CGI rendering and how does it work?
Architectural CGI rendering is the process of using 3D geometry, lighting simulation, and rendering software to produce photographic or stylised images of a building design. The word “rendering” refers specifically to the computation stage: the software calculates how light interacts with every surface in the scene and outputs a finished image. Architectural visualisation is the wider discipline that includes all the creative and technical decisions made before that computation runs.
The process begins with a 3D model, typically built or imported from design software. That model is then placed in a scene with lighting, materials, and a camera position before the rendering engine processes the final output. The result can range from a clean line drawing to a fully photorealistic exterior shot indistinguishable from a photograph.
Core techniques behind realistic architectural renderings
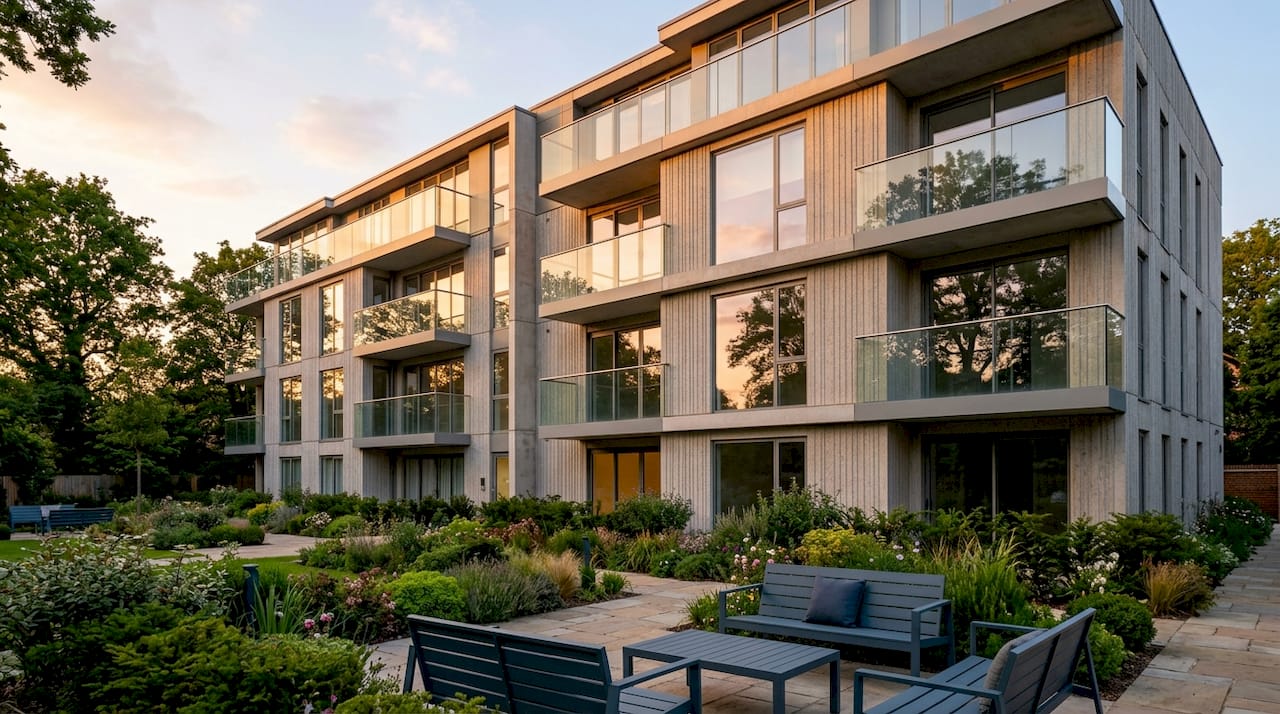
Three techniques define modern architectural CGI quality: Global Illumination (GI), Physically Based Rendering (PBR), and camera composition. Global Illumination and PBR simulate how light bounces between surfaces and how materials respond to that light, producing the depth and warmth that makes a render feel real rather than synthetic. Camera composition then frames the scene to guide the viewer’s eye and tell a visual story.
The 3D model itself is built as geometric structure, usually in software such as Archicad, SketchUp, or Revit. Modelling software creates geometry; the rendering engine then finalises the image by simulating light and textures across that geometry. These are two distinct stages, and confusing them is a common source of wasted time on projects.
Key techniques used in professional architectural CGI:
- Global Illumination (GI): Simulates indirect light bouncing off walls, floors, and ceilings for natural depth.
- Physically Based Rendering (PBR): Applies material properties such as reflectivity and roughness based on real-world physics.
- Camera composition: Controls focal length, depth of field, and framing to direct attention and create mood.
- HDRI lighting: Uses high-dynamic-range images of real skies to produce accurate outdoor illumination.
- Post-processing: Colour grading and lens effects applied after rendering to match a specific visual tone.
Pro Tip: Set your camera angle and composition before touching any material or texture settings. A well-composed scene with basic materials will always outperform a poorly framed scene with expensive textures.
What types of architectural CGI renderings are there?
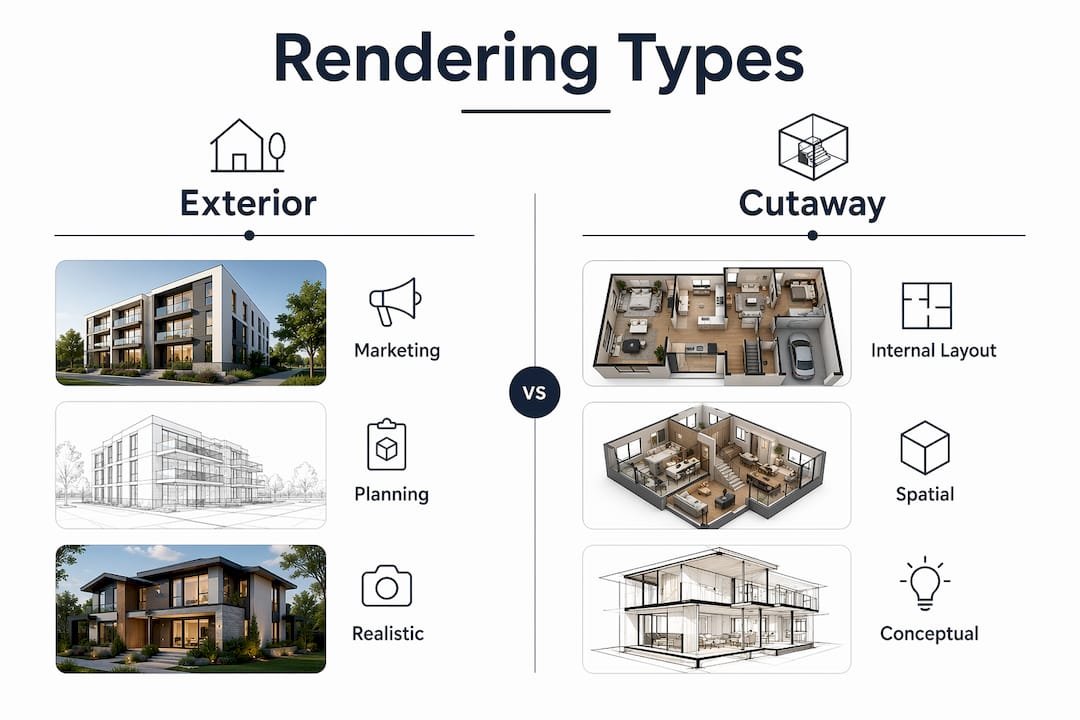
Architectural CGI produces several distinct output types, each suited to a different communication need. Exterior renderings show the building’s façade in context, interior renderings reveal how a space feels from within, and aerial or bird’s-eye renderings show the site in relation to its surroundings. Each type serves a different audience, from planning officers to estate agents to private buyers.
Cutaway and dollhouse renderings
3D cutaway renderings remove the outer layers of a building to reveal the internal spatial layout. This technique is particularly useful for planning proposals, where officers need to understand how rooms relate to each other, and for investor pitches, where buyers want to grasp the scale and flow of a space before it exists. A dollhouse view takes this further by lifting the entire roof and showing all floors simultaneously.
Traditional 2D floor plans require spatial literacy to interpret. A cutaway CGI rendering communicates the same information to anyone, regardless of technical background. That difference matters enormously when a planning committee or a group of off-plan buyers is making a decision.
| Rendering type | Best use case | Key advantage over 2D plans |
|---|---|---|
| Exterior CGI | Marketing, planning applications | Shows context, materials, and scale |
| Interior CGI | Client presentations, property listings | Communicates atmosphere and finish |
| Aerial CGI | Site planning, investor documents | Reveals site relationships clearly |
| Cutaway CGI | Planning proposals, investor pitches | Shows internal layout without spatial literacy |
| Dollhouse view | Complex multi-floor schemes | Displays all levels simultaneously |
Stylised renderings, which use softer tones and artistic line work rather than photorealism, suit planning applications where a design needs to feel considered rather than finished. Photorealistic renderings suit marketing campaigns and property listings where emotional impact drives buyer decisions.
How does architectural CGI support project communication?
CGI rendering reduces misunderstandings between architects, clients, and contractors by replacing ambiguous drawings with images everyone can read. Real-time rendering platforms such as Unreal Engine and Twinmotion take this further by allowing clients to walk through a design interactively, changing materials and lighting on the fly. That instant feedback shortens design approval cycles considerably.
Architectural visualisation is a narrative tool that tells stories about space, not just produces images. A well-composed exterior render communicates neighbourhood fit, material quality, and the feeling of arriving at a building. An interior render communicates warmth, scale, and lifestyle. These are things a technical drawing cannot convey.
Practical benefits for architects and developers include:
- Planning applications: Photorealistic and stylised CGIs support planning permission submissions by showing design intent clearly to planning officers.
- Marketing campaigns: High-quality renders drive off-plan sales by letting buyers visualise a finished home before construction begins.
- Investor presentations: Aerial and cutaway CGIs communicate scheme scale and value to investors who may not read technical drawings.
- Design reviews: Real-time platforms allow design teams to test material and lighting options interactively, reducing costly late-stage changes.
Pro Tip: Introduce CGI into your workflow at the concept stage, not just at planning or marketing. Early renders expose spatial problems that are cheap to fix in a model and expensive to fix on site.
What does a professional rendering workflow look like?
A professional architectural rendering workflow follows a fixed sequence: composition first, then camera, then lighting, then materials. This order is not arbitrary. Each stage depends on the decisions made in the previous one, and skipping ahead wastes time.
- Composition: Decide what story the image tells. Which part of the building is the subject? What context surrounds it? Deciding what story to tell precedes every technical decision and shapes everything that follows.
- Camera placement: Set the viewpoint, focal length, and depth of field. A wide-angle lens exaggerates space; a longer lens compresses it and feels more photographic.
- Lighting setup: Establish the time of day, sky conditions, and any artificial light sources. Lighting and grounding contribute 80–90% of a scene’s believability. Get this wrong and no texture will save the image.
- Materials and textures: Apply surface properties once the scene reads correctly in basic grey. Beginners frequently jump to textures first, which is why their renders look synthetic even with expensive assets.
- Post-processing: Apply colour grading, lens effects, and any compositing in software such as Adobe Photoshop to match the intended visual tone.
Pro Tip: If a render looks wrong, check composition and lighting before touching a single texture. Nine times out of ten, the problem is a flat light setup or a poorly chosen camera angle, not the materials.
The 3D model typically arrives from Archicad, Revit, or SketchUp. The rendering engine, whether V-Ray, Corona, or a real-time platform like Unreal Engine, then takes over to simulate light and produce the output. Understanding 3D elements as a design tool rather than a finishing step is what separates professional outputs from amateur ones.
Key takeaways
Architectural CGI rendering is the most direct way to communicate a building design to any audience, technical or otherwise, before construction begins.
| Point | Details |
|---|---|
| CGI rendering defined | It is the digital computation of realistic building images using 3D models, lighting, and rendering software. |
| Workflow order matters | Always work from composition to lighting to camera to materials for consistent, high-quality results. |
| Cutaway renderings add clarity | They reveal internal layouts to non-technical audiences, making them ideal for planning and investor use. |
| Lighting drives believability | Lighting and grounding account for 80–90% of a scene’s realism; fix these before adjusting textures. |
| Early integration saves money | Introducing CGI at concept stage exposes spatial problems when they are still cheap to resolve. |
Why CGI rendering is more than a pretty picture
I have seen developers commission CGI only at the marketing stage, treating it as a brochure tool. That is a missed opportunity. The projects where CGI genuinely changes outcomes are the ones where it enters the workflow at concept stage, when the design is still fluid and the renders expose problems that would cost tens of thousands to fix on site.
The shift towards real-time platforms like Unreal Engine is the most significant change I have seen in this field. Clients who once nodded politely at static renders now sit in a room and walk through a building, change the kitchen finish, and watch the evening light shift across the façade. That interactivity closes the gap between what an architect imagines and what a client actually approves. The approval is faster and the brief is clearer.
The other thing practitioners underestimate is the narrative dimension. A render is not a record of a design. It is an argument for it. The camera angle, the time of day, the people placed in the scene, the surrounding context: all of these are editorial choices that shape how a viewer feels about the building. Architects who understand this use CGI for architects as a design tool, not just a presentation tool. That distinction produces better buildings and fewer surprises on site.
— Paride
How Visualtrick can support your next project
Visualtrick produces architectural visualisation for property developers, architects, planners, and interior designers across the UK and worldwide. Every image is built to communicate design intent clearly, whether for a planning application, an investor pitch, or an off-plan marketing campaign.

From photorealistic exterior renders to cutaway views that reveal internal layouts, Visualtrick delivers images that work at every stage of a project. The team also produces 3D rendering services tailored to planning-grade standards, ensuring visuals meet the requirements of local planning authorities. If your project needs images that inform decisions rather than just illustrate them, Visualtrick is the right partner.
FAQ
What is architectural CGI rendering?
Architectural CGI rendering is the digital creation of realistic or stylised building images using 3D modelling and rendering software, produced before construction begins. It is the computation stage within the broader discipline of architectural visualisation.
What are architectural CGI cut-throughs?
CGI cut-throughs, also called cutaway renderings, remove the outer walls of a building to reveal internal spatial layouts. They are used in planning proposals and investor presentations to communicate interior organisation to non-technical audiences.
What software is used for architectural CGI rendering?
3D models are typically built in Archicad, Revit, or SketchUp, then rendered using engines such as V-Ray, Corona, or real-time platforms like Unreal Engine and Twinmotion.
How does architectural CGI help with planning applications?
CGI renderings show planning officers the design’s visual impact, material choices, and contextual fit in a format that is far clearer than technical drawings alone. Stylised and photorealistic renders both support planning submissions effectively.
What is the difference between architectural visualisation and rendering?
Architectural visualisation is the full creative and technical process of representing a building digitally. Rendering is the specific computation step within that process where software calculates light and outputs the final image.
