
Architects typically commission eight core CGI deliverable types across a residential project: exterior day render (planning and massing), exterior night render (marketing and atmosphere), material close-up (finish approval), interior lifestyle stills (kitchen, living, bedroom, bathroom), contextual street scene (planning consultation), aerial or site-context view (orientation and scale), animated walkthrough or flythrough (client and investor presentation), and real-time or interactive model (iterative design review). Studios such as Visualtrick produce all of these, and the best work draws on atmospheric rendering approaches — the kind associated with the MIR style — alongside real-time engines such as Unreal Engine for interactive outputs.
Quick-reference by type and primary purpose:
- Exterior day — planning submission and massing review
- Exterior night — marketing, off-plan sales, atmosphere
- Material close-up — finish sign-off and specification
- Interior lifestyle (kitchen/living/bedroom/bathroom) — marketing, client approval
- Contextual street scene — planning consultation and public engagement
- Aerial / site context — orientation, scale, investor packs
- Animated walkthrough / flythrough — investor and client presentation
- Real-time / interactive model — iterative design and VR review
Table of Contents
- What do residential CGI examples look like for architects?
- When should you use each CGI type in a project?
- How do you brief a CGI studio effectively?
- Which software and engines do UK studios use?
- Three residential projects: what Visualtrick delivered
- Key takeaways
- The case for atmosphere over perfection
- Visualtrick’s CGI services for architects
- Useful sources and further reading
What do residential CGI examples look like for architects?
Each CGI type serves a distinct purpose, and knowing what to expect from each one saves time when writing a brief.
Exterior day render
A photorealistic exterior shot taken in daylight, typically from pedestrian eye level or a three-quarter elevation angle. The image shows massing, materiality, fenestration, and landscaping in natural light. Studios calibrate the sun angle to match the site’s orientation, so the render doubles as a light-study reference. Delivered as a high-resolution TIFF or JPEG (minimum 4,000 pixels on the long edge for print), it is the default deliverable for planning applications.
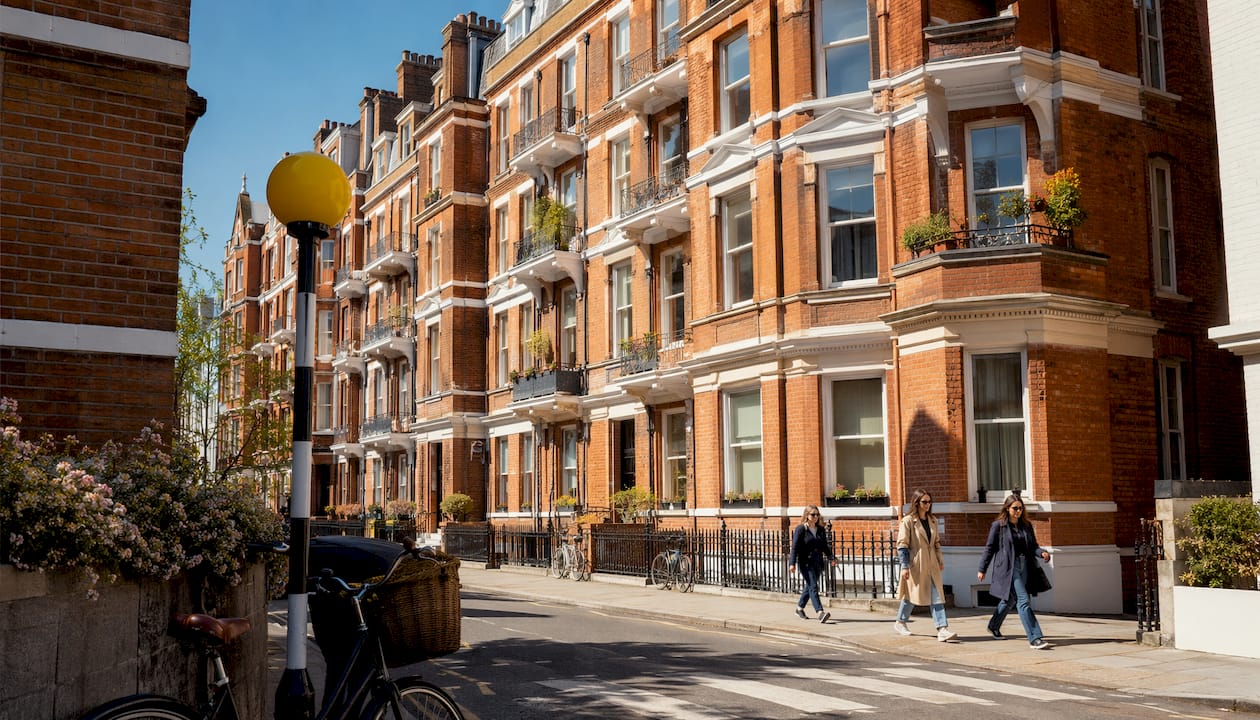
Exterior night render
The same view relit with artificial light sources: lit windows, external fittings, and ambient street glow. Night renders are rarely required for planning but are highly effective in off-plan marketing because they communicate warmth and lifestyle rather than just form. Delivered as a print-ready still or optimised web JPEG.
Material close-up
A tightly cropped render isolating a specific surface — brick coursing, timber cladding, glazing detail, or balustrade. Useful for sign-off meetings with clients and contractors, and for planning officers who need to assess material quality. Typically delivered alongside the main exterior view as a supplementary still.

Interior lifestyle stills
Kitchen, living room, bedroom, and bathroom renders staged with furniture, soft furnishings, and natural or artificial light. The goal is not a technical section drawing but a scene that communicates how the space will feel. Lifestyle-focused interior renders are among the most commercially valuable deliverables for off-plan sales and investor packs. Studios following the MIR approach avoid sterile perfection: a half-read book on the sofa, morning light raking across a kitchen worktop, a bathroom mirror reflecting a window. These details are what make a render feel credible rather than synthetic.
Contextual street scene
The building placed within its actual street context, with neighbouring properties, parked cars, pedestrians, and planting. Annotated versions with scale bars and north arrows are standard for planning consultation materials. This is the render type most likely to be scrutinised by planning officers and local residents.
Aerial and site-context view
A bird’s-eye or drone-angle view showing the building within its wider site, including access routes, open space, and neighbouring development. Particularly useful for apartment blocks and larger residential schemes where orientation and density need to be communicated clearly. For joint venture proposals, aerial views help investors grasp scale quickly.
Animated walkthrough and flythrough
A video sequence of a suitable duration for a residential scheme that moves through or around the building. Walkthroughs take the viewer through interior spaces; flythroughs orbit the exterior or approach from above. Delivered as MP4 at 1080p or 4K. The Elegant Pictures ‘Modern Apartment Living’ project is a well-documented example of how a cinematic sequence can culminate at dusk to show a building’s evening character, combining wireframe overlays, clay renders, and material transitions in a single presentation.
Real-time and interactive model
Built in Unreal Engine or a comparable real-time engine, these allow a client or planning officer to navigate a space live, swap materials, and test lighting conditions interactively. Real-time engines originally developed for games are now mainstream in architectural workflows. The output is an executable file or web-based viewer rather than a static image, and it suits iterative design stages where decisions are still being made.
Stylistic variants: photorealistic stills suit planning and marketing; stylised or MIR-influenced images suit design-stage communication and editorial use; clay or wireframe overlays suit technical presentations and design-review meetings.
When should you use each CGI type in a project?
The right deliverable depends on where you are in the project lifecycle, not just what looks impressive.
Planning applications demand annotated, high-resolution exterior stills, contextual street scenes, and material close-ups. Planning officers and consultees need to assess scale, materiality, and fit with the surrounding context. Geolocated views with verified camera positions are increasingly expected on larger schemes. CGI cannot substitute technical drawings or heritage impact assessments, but it can make those documents far easier for non-specialists to read.
Client sign-off and design development are where real-time models and interior lifestyle stills earn their keep. A client who can walk through a kitchen in real time, or see two tile options side by side in a bathroom render, makes faster and more confident decisions. This reduces late-stage changes and the abortive work that follows them.
Off-plan marketing and sales rely on interior lifestyle renders, exterior night shots, and amenity imagery. The role of CGI in off-plan sales is well established: buyers commit to units they cannot yet visit based almost entirely on the quality of the visualisation. Lifestyle staging, including gardens, communal spaces, and everyday occupation, is strategically important here, not merely decorative.
Investor and joint-venture presentations typically require aerial views, animated flythroughs, and interior amenity shots. The emphasis shifts from planning compliance to commercial confidence: investors want to understand scale, density, and the quality of the finished product.
Typology differences matter. For a detached house, the exterior day render and two or three interior stills usually cover most needs. For an apartment block, add communal amenity shots, an aerial view, and a contextual street scene. A terrace scheme often needs a streetscape render showing the full run of units rather than a single plot.
How do you brief a CGI studio effectively?
A clear brief is the single biggest factor in getting the right output first time. Work through this checklist before contacting a studio:
- Project context and objectives — state the project stage (planning, marketing, design review), the typology, and the primary audience for the images.
- Reference plans, elevations, and sections — supply CAD or BIM files (DWG, RVT, or IFC). The more accurate the geometry, the less time the studio spends modelling from scratch.
- Material schedules and sample images — provide manufacturer references, RAL codes, or physical sample photographs. Vague descriptions (“light grey brick”) produce vague renders.
- Key viewpoints and shot list — specify camera positions with reference to the drawings, or mark them on a site plan. Include approximate eye level and any specific framing requirements.
- Surrounding context and site surveys — supply OS data, site photographs, and any existing street-scene photography. For planning renders, geolocated context is often mandatory.
- Deliverable specifications — state resolution (minimum 300 DPI for print), aspect ratio, file format (TIFF, JPEG, PNG), and whether annotated versions are needed.
- Usage rights and deadlines — clarify whether images will be used for planning only, marketing, or both, and confirm the submission or campaign date.
- Budget range and milestone payments — be upfront about budget. Extra viewpoints, animations, and real-time builds each carry additional cost; rush delivery typically carries a premium. Knowing the budget early lets the studio propose the right scope rather than over-promising.
On timelines: a single exterior still typically takes 5–10 working days from receipt of complete files; a full interior suite, 10–15 days; an animation, 3–5 weeks; a real-time build, 4–8 weeks. These ranges assume complete and accurate input files from the start.
Pro Tip: Specify the ‘level of fidelity’ explicitly in your brief: photorealistic (full material and lighting accuracy, suitable for planning and marketing) or conceptual (indicative massing and mood, suitable for early design stages). Leaving this undefined is the most common cause of scope creep, because the studio defaults to its highest standard and charges accordingly.
Architects who want a deeper grounding in the commissioning process will find why architects use 3D visualisation a useful reference before writing a first brief.
Which software and engines do UK studios use?
Understanding the technical pipeline helps you ask the right questions and set realistic expectations about file exchange and deliverable types.
| Rendering engine / tool | Best use case | Typical deliverable |
|---|---|---|
| V-Ray / Corona / Arnold | Photorealistic stills and animations | High-res TIFF/JPEG, MP4 |
| Unreal Engine / Unity | Real-time walkthroughs, interactive models | Executable, web viewer, MP4 |
| 3ds Max / Blender | Geometry build and scene assembly | Source scene files |
| Substance Painter / Designer | Material authoring and texture maps | PBR texture sets |
Most UK studios combine 3ds Max or Blender for modelling with V-Ray or Corona for photoreal stills, then bring the same geometry into Unreal Engine when a real-time output is needed. The growth of real-time workflows in architectural practice reflects how accessible Unreal Engine has become: practitioners describe the workflow as closer to a game engine than a traditional render farm.
For file exchange, supply DWG or IFC for geometry and reference photographs for materials. FBX and OBJ are useful for transferring finished geometry between applications. The studio will typically rebuild materials from scratch using Substance-authored PBR maps, so physical sample photographs are more useful than colour swatches alone.
When briefing for interior lifestyle work, current material references matter. Resources covering kitchen material trends and interior design directions help studios stage scenes that feel contemporary rather than generic.
Pro Tip: Commission a single pilot view or test render before approving full production. A test render costs a fraction of the total fee and aligns look-and-feel, lighting mood, and material accuracy before the studio commits to the full shot list. Skipping this step is the most reliable way to end up with expensive rework on the final deliverables.
Three residential projects: what Visualtrick delivered
Urban apartment scheme, London
A mid-rise residential block in an inner-London conservation area required planning-ready CGI to accompany a sensitive design-and-access statement. Visualtrick produced geolocated contextual street scenes with annotated scale bars, a high-resolution exterior day render showing the building within its terraced context, and material close-ups of the brick and glazing specification. The images were submitted with the planning application and supported the case for approval by making the massing and material quality legible to non-specialist consultees. Visualtrick’s London architectural CGI portfolio includes comparable urban residential work.
Detached house, Cambridge
A bespoke detached house required CGI to support both a planning submission and an early client presentation. Visualtrick delivered an exterior day render, an exterior night render showing the glazed ground floor lit from within, and three interior lifestyle stills covering the kitchen, main living space, and principal bedroom. The night render proved particularly effective in the client presentation, communicating the warmth of the interior against a dusk sky. The Cambridge architectural CGI page shows the range of residential typologies Visualtrick handles in that market.
Retirement living development, Bristol
A retirement living scheme required CGI for both a planning application and an investor presentation. Visualtrick produced an aerial site-context view, annotated contextual street scenes, communal amenity interior stills, and a short animated flythrough for the investor pack. The aerial view was particularly useful for communicating the relationship between the residential blocks, the landscaped courtyard, and the surrounding neighbourhood. Visualtrick’s CGI for retirement developers service covers this typology in detail.
Key takeaways
Photorealistic residential CGI is most effective when each deliverable is matched to a specific project stage, audience, and output format from the outset.
| Point | Details |
|---|---|
| Match CGI type to project stage | Exterior annotated stills for planning; lifestyle renders for marketing; real-time models for design review. |
| Specify resolution and format | State minimum 300 DPI for print, file format (TIFF/JPEG), and whether annotated versions are required. |
| Provide accurate input files | Supply CAD/BIM geometry, material schedules with manufacturer references, and site photographs before briefing. |
| Plan for iterative reviews | Commission a pilot test render before full production to align look-and-feel and avoid costly rework. |
| Visualtrick for UK residential CGI | Visualtrick delivers planning-ready and marketing-ready CGI for architects across the UK, from single stills to animated flythroughs. |
The case for atmosphere over perfection
There is a tendency in architectural CGI to treat photorealism as the end goal. Get the reflections right, nail the material maps, hit the right lens flare, and the job is done. That thinking produces technically correct images that feel oddly lifeless — the kind of render where every surface is pristine, the sky is always optimally lit, and no human being has ever actually lived there.
The studios whose work genuinely moves clients and planning committees do something different. They treat the render as a piece of communication, not a technical demonstration. The MIR approach, documented in Architizer’s survey of landmark renderings, is the clearest example: images that feel like photographs taken on a specific day, in a specific place, with specific weather. The building is present but not the only subject. Context, atmosphere, and the suggestion of occupation do more persuasive work than any amount of material fidelity.
For architects, the practical implication is this: when you brief a studio, ask what the image is trying to communicate, not just what it should show. A planning render needs to be legible and accurate. A marketing render needs to make someone want to live there. A design-review render needs to help a client make a decision. These are three different briefs, and they produce three different images — even when the building is identical in all three.
Visualtrick’s CGI services for architects
Visualtrick produces planning-ready and marketing-ready CGI for architects across the UK, covering the full range of residential deliverables: annotated exterior stills, interior lifestyle renders, contextual street scenes, aerial views, animated flythroughs, and real-time interactive models.

Every project starts with a clear brief and a pilot render to align look-and-feel before full production. Turnaround options suit both planning deadlines and marketing campaigns.
- Planning-ready annotated stills and contextual views
- Interior and exterior photorealistic renders
- Animated walkthroughs and flythroughs
- Real-time and interactive models for design review
- UK delivery with worldwide capability
Get a quote for your project or explore Visualtrick’s architectural visualisation services to see the full range of deliverables.
Useful sources and further reading
- CGI for architects — Visualtrick: Visualtrick’s primary service page for architects, covering planning-ready deliverables, turnaround options, and the commissioning process.
- Architectural visualisation services — Visualtrick: Service overview describing render types, technical standards, and process steps.
- Why architects use 3D visualisation — Visualtrick: Practical guidance on when and why CGI adds value across the project lifecycle.
- Modern Apartment Living — Architizer: A well-documented studio project showing cinematic sequencing, material transitions, and dusk lighting in a residential CGI context.
- 8 renderings that changed architectural visualisation — Architizer Journal: Documents the evolution from sterile photorealism to atmosphere-led rendering; useful background for briefing conversations about style.
- 7 architectural visualisation examples — Domestika: Curated examples including real-time engine outputs; useful for understanding the range of deliverable types available.
- The role of visualisation in off-plan sales — Visualtrick: Explains how CGI supports off-plan marketing campaigns and buyer confidence.
