
Pre-construction visualisation is defined as the process of converting architectural and technical construction data into realistic visual formats before building begins. The industry term for this practice is architectural visualisation, or archviz, and it covers photorealistic stills, animations, and VR as well as 360-degree panoramas and real-time interactive models. For property developers, architects, and investors, these formats do far more than produce attractive images. They expose design flaws early, align stakeholder expectations, and support planning approvals with evidence that technical drawings alone cannot provide. BIM integration has made the process more data-driven than ever, turning pre-construction visuals into testable, reviewable datasets rather than simple illustrations.
What is pre-construction visualisation and why does it matter?
Pre-construction visualisation transforms CAD and BIM data into immersive representations that every stakeholder can understand, not just the technical team. A structural engineer reads a section drawing with ease. A local planning committee, a private investor, or a future resident does not. The gap between those two audiences is where projects stall, face objections, or require expensive redesigns.
Architects and developers describe this process as a digital test drive that reveals spatial and design issues invisible on traditional plans. Poor daylighting, cramped circulation routes, and material clashes all become visible in a 3D scene long before a single foundation is poured. That early detection reduces costly redesigns and clarifies spatial relationships before construction starts.

The formats available today range from static photorealistic renders to cinematic walkthroughs, interactive VR tours, and drone-perspective aerials. Each serves a different communication purpose. A photorealistic exterior render works for a planning application. A VR walkthrough works for an investor presentation. Choosing the right format for the right audience is the first decision any project team should make.
How does pre-construction visualisation improve stakeholder communication?
Two-dimensional plans communicate accurately between trained professionals. They fail almost everyone else. A developer presenting a scheme to a local authority, a housing association, or a board of investors cannot rely on floor plans and elevations to carry the argument. Misunderstandings at this stage cost time and money.
Three-dimensional models and immersive media provide an intuitive shared vision. When every party sees the same photorealistic image of the completed building in its actual context, disagreements about scale, massing, and materiality resolve faster. Visualisation enables faster approvals by showing planners and investors exactly what the completed design will look like. That transparency builds confidence and speeds up both regulatory and investor sign-offs.
The most effective formats for stakeholder communication include:
-
Video walkthroughs: Cinematic sequences that guide viewers through a scheme at a pace the presenter controls.
-
360-degree panoramas: Embeddable images that let viewers look in any direction from a fixed point, useful for web-based presentations.
-
VR tours: Fully immersive experiences that give investors and buyers a genuine sense of scale and proportion.
-
Photorealistic stills: The standard format for planning applications, marketing brochures, and press releases.
Pro Tip: Brief your visualisation team on the specific audience for each asset before production begins. A render optimised for a planning committee needs accurate context and neutral lighting. One produced for a sales brochure needs warmer tones and lifestyle staging. The same model can serve both purposes if the brief is clear from the start.
What visualisation techniques and technologies are used today?
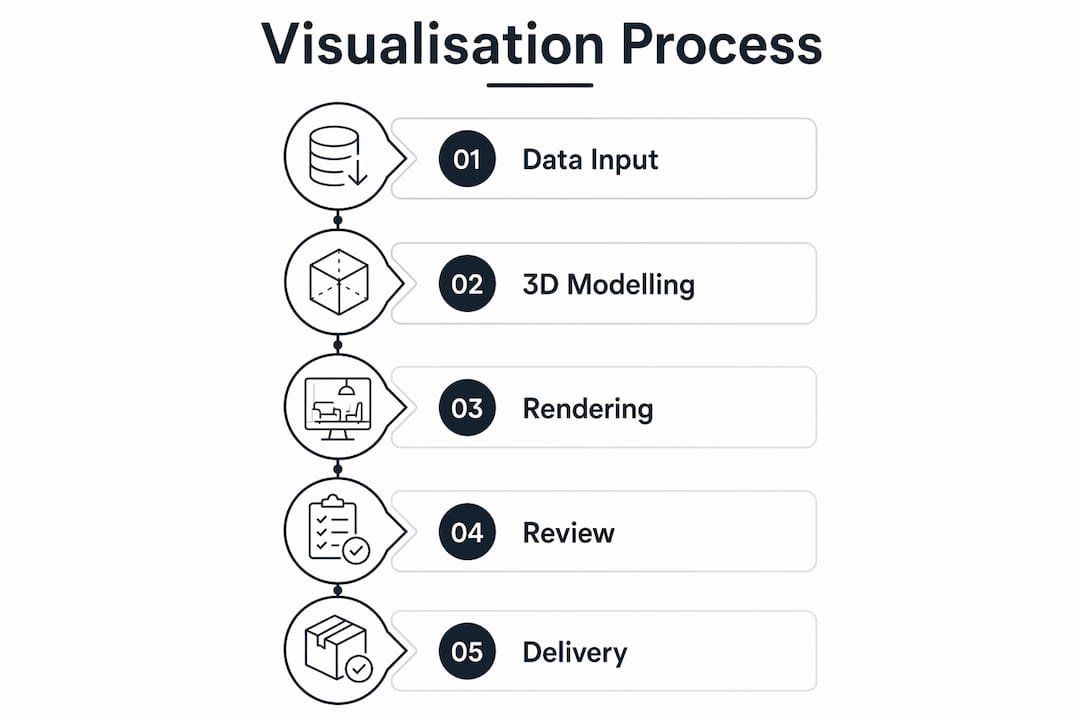
The production of effective pre-construction visuals follows a defined workflow. Understanding each stage helps developers and architects brief their teams accurately and avoid the most common delays.
-
Data preparation. The process starts with CAD or BIM files. Clean, well-structured data produces accurate geometry. Poorly prepared files introduce errors that compound at every subsequent stage.
-
3D scene creation. A modeller builds the scene from the prepared data, adding terrain, context buildings, landscaping, and surrounding infrastructure where required.
-
Lighting and materials. Physically accurate lighting simulates real sun angles for the project location and season. Materials are assigned using measured real-world values for reflectivity, roughness, and translucency.
-
Rendering. The software calculates how light interacts with every surface in the scene. High-resolution renders can take hours per frame. Real-time engines produce lower-fidelity results instantly, which suits interactive presentations.
-
Post-production. Colour management, tone mapping, and subtle effects unify images across a project suite and bring them to publication quality.
Emerging technologies are reshaping steps four and five. Real-time rendering engines now produce results close to traditional offline renders, making interactive walkthroughs viable for client presentations without the rendering wait. AI assists in design analysis, cost comparison, and risk assessment based on visualised data, adding a layer of analytical value that goes well beyond aesthetics.
Pro Tip: Request a test render from any visualisation provider before committing to a full project. A single image produced from your actual BIM data reveals more about a studio’s technical capability than a portfolio of their previous work.
Architectural animations and 3D walkthrough videos sit at the more complex end of the production spectrum. They require consistent lighting, camera choreography, and sound design to communicate effectively. The investment is justified for large schemes where a single investor presentation or public consultation can determine whether a project proceeds.
What are the key benefits for developers, architects, and investors?
The commercial case for pre-construction visualisation is direct. Architectural visualisation reduces the need for physical prototypes, which are expensive and slow to produce. Digital alternatives are faster to revise, cheaper to update, and far more flexible when a client requests changes. That saving compounds across a project lifecycle.
For developers, the primary benefit is risk reduction. Design issues identified in a 3D model cost a fraction of the same issue identified on site. A corridor that reads as adequate on a floor plan can feel oppressive in a rendered walkthrough. Catching that before construction avoids abortive work.
For architects, visualisation strengthens the design argument. A photorealistic image communicates intent with a clarity that no written specification can match. It also protects the design from value-engineering decisions made by parties who do not fully understand the original concept.
For investors, the benefit is confidence. Pre-construction data-driven 3D models are reviewable and testable datasets that reduce guesswork and improve collaboration in project approval. An investor reviewing a scheme through a VR tour makes a more informed commitment than one reviewing a spreadsheet and a site plan.
The specific advantages break down as follows:
-
Early design validation: Spatial issues, material conflicts, and daylighting problems are identified before they become construction problems.
-
Marketing assets: Photorealistic renders and animations produced for planning can be repurposed directly for sales campaigns, reducing duplication of cost.
-
Planning support: Accurate context visualisations demonstrate a scheme’s relationship to its surroundings, addressing the concerns planning committees raise most frequently.
-
Investor presentations: Immersive formats give investors a credible preview of the finished asset, supporting funding decisions.
-
Reduced project risk: Teams that use 3D and AI-driven tools identify design clashes, scheduling conflicts, and cost impacts before construction starts.
How do you create effective pre-construction visualisations?
Effective visualisation starts with data quality. A 3D scene is only as accurate as the CAD or BIM files it is built from. Before briefing a visualisation studio, the design team should audit their files for missing geometry, inconsistent layer naming, and unresolved design decisions. Sending incomplete data wastes time and produces inaccurate results.
Lighting accuracy is the single factor that separates a credible render from one that looks artificial. Physically based lighting models use real sun angles calculated from the project’s geographic coordinates and the time of year specified in the brief. This matters for planning applications, where a committee may question whether a proposed building will overshadow neighbouring properties.
Consistency across a visual suite builds trust. When exterior renders, interior views, and site context images all share the same lighting conditions, material palette, and post-production treatment, they read as a coherent body of evidence rather than a collection of separate images. Inconsistency signals a lack of rigour and undermines confidence in the scheme.
Stakeholder involvement at the review stage improves outcomes. Sharing draft renders with the client, the planning consultant, and the sales team before final production catches misalignments early. One round of feedback at the grey-box stage costs far less than a full revision after final renders are delivered.
Avoid the trap of overly polished visuals that misrepresent the scheme. Photorealistic renders, animations, and VR tours each serve communication, marketing, and design analysis functions. When a render shows a scheme in conditions it will never achieve, it creates expectations that the finished building cannot meet. That erodes trust with buyers, investors, and planning authorities alike.
Pro Tip: Ask your visualisation provider to produce a planning-ready visual alongside the marketing render from the same scene. The additional cost is minimal. The value of having a planning-accurate image ready when the application is submitted is significant.
Key takeaways
Pre-construction visualisation is the most cost-effective point in a project lifecycle to identify design problems, align stakeholders, and build the evidence base for planning and investment decisions.
| Point | Details |
|---|---|
| Define the audience first | Choose the visual format based on who will view it: planners, investors, or buyers each need a different approach. |
| Start with clean BIM data | Accurate geometry and well-structured files are the foundation of every credible visualisation. |
| Use lighting accurately | Physically based sun angles and real-world material values separate planning-grade renders from decorative images. |
| Involve stakeholders early | Grey-box review stages catch misalignments before final production, saving time and revision costs. |
| Repurpose assets across uses | Planning renders, marketing images, and investor presentations can all draw from the same 3D scene. |
Why visualisation has changed how I think about early-stage projects
I have worked on schemes where the design team was entirely aligned and the client still rejected the proposal at presentation. The drawings were technically correct. The concept was well considered. The problem was that no one in the room except the architects could read them. That experience changed how I approach early-stage projects.
Visualisation is not a finishing touch applied after the design is resolved. The projects that benefit most are the ones where 3D models enter the process at concept stage, when the cost of change is lowest and the value of feedback is highest. A developer who sees a massing model in context during the feasibility study makes better decisions than one who sees a photorealistic render after planning has been submitted.
The industry is moving in this direction. The pre-construction phase increasingly values data-driven models that are reviewable and testable, far beyond simple pretty pictures. AI integration is accelerating that shift. Real-time design analysis, automated clash detection, and generative design tools are all feeding into the visualisation workflow. The studios that will lead the next decade are the ones treating visualisation as a design tool, not a presentation tool.
My advice to any developer or architect reading this is straightforward. Commission your visuals earlier than feels necessary. Use them to test the design, not just to sell it. The return on that investment shows up in fewer abortive costs, faster approvals, and investors who commit with confidence rather than hesitation.
— Paride
Visualtrick’s architectural visualisation services
Visualtrick produces photorealistic renders, architectural animations, and VR experiences for property developers, architects, and investors across the UK and worldwide. Every project starts from your CAD or BIM data and is developed through a collaborative brief that aligns the visual output with your planning, marketing, or investment objectives.

Whether you need architectural visualisation services for a planning application, a CGI suite for an investor pitch, or specialist CGI for architects that communicates your design intent with precision, Visualtrick delivers images that are clean, accurate, and built to perform. Contact the team to discuss your project and receive a tailored quote.
FAQ
What is pre-construction visualisation?
Pre-construction visualisation is the process of converting architectural and technical design data into realistic visual formats before construction begins. It includes photorealistic renders, animations, 360-degree panoramas, and VR tours.
How does visualisation help with planning applications?
Accurate context visualisations show planning committees exactly how a proposed scheme relates to its surroundings, addressing scale, massing, and overshadowing concerns that technical drawings cannot resolve as clearly.
What is the difference between a render and a VR tour?
A render is a static photorealistic image produced from a 3D model. A VR tour is an interactive, immersive experience that allows viewers to move through a space, making it more effective for investor and buyer presentations.
When in the project should visualisation be commissioned?
Visualisation is most valuable when commissioned at concept or early design stage, when the cost of change is lowest and feedback from stakeholders can still influence key decisions without abortive work.
Does visualisation reduce construction costs?
Visualisation reduces costs by identifying design clashes, spatial problems, and material conflicts before construction starts, avoiding the far higher expense of resolving those issues on site.
