
Student accommodation CGI produces planning-ready photomontage and marketing-ready renders from a single set of 3D models, cutting the time between design freeze and both planning submission and pre-letting launch. Developers use it for planning committees, investor packs and lettings campaigns; architects use it for client sign-off and public consultation. These visuals are often built in-house, which helps keep the technical model consistent across every deliverable a scheme needs.
TL;DR:
- Verified views and photomontages built from survey data ensure accurate geometry, reducing errors and increasing trust during planning committee reviews.
- Using tailored renders for planning and marketing at the right stages accelerates approvals, enhances tenant interest, and strengthens investor confidence without extra rework.
- Clear, specific briefs specifying deliverables such as stills, animations, and virtual tours with agreed revision rounds help control scope, timelines, and costs efficiently.
- Producing visual content for select audiences and purposes is more effective when the same underlying model supports both planning approval and marketing campaigns.
- High-quality, consistent visuals delivered in appropriate formats can shorten project timelines and improve success rates for planning submissions and tenant leasing.
Table of Contents
- What student accommodation CGI actually shows
- Why these visuals change planning and letting outcomes
- Deliverables, file specs and what to put in the brief
- How the process runs from brief to final delivery
- Visual Trick’s approach to student housing CGI
- Why briefing order matters more than render count
- Getting a quote for your student scheme
- Further reading
- FAQ
What student accommodation CGI actually shows
Good CGI for a student scheme covers four distinct jobs, and conflating them is where most briefs go wrong.
Exterior CGI and photomontage establish massing, materials and how the building sits against neighbouring streetscape. This is the visual planning officers scrutinise hardest, because it tests whether the stated scale matches what gets built. Interior CGI does something different: it shows room typologies, from studio cluster flats to shared kitchens, and lets a marketing team illustrate furniture layouts and finish options before a single unit exists.
Communal spaces and amenity areas need their own treatment. Study rooms, gyms, roof terraces and social lounges are what separates a modern PBSA scheme from a generic block of rooms, and renders should show real occupancy, not empty, sterile spaces. Aerial views and street scenes round out the context, covering:
- Transport links, cycle storage and pedestrian routes near the site
- Courtyard landscaping and how it reads from upper floors
- Access points for deliveries, waste and emergency vehicles
- Massing relative to adjacent buildings at true scale
Verified views sit apart from all of this. They’re produced from surveyor control points and fixed camera positions, so a planning authority can trust the geometry matches reality rather than a flattering angle. Visual Trick treats verified views and photomontage as planning deliverables distinct from marketing stills, and that separation matters once a scheme reaches committee stage.
Why these visuals change planning and letting outcomes
The return on CGI shows up in three separate places: the planning process, the marketing funnel, and investor confidence, each for different reasons.
- Planning consultations get clearer. Ambiguous drawings invite objections; a verified photomontage removes guesswork about height, shadow and street impact before a committee even asks the question.
- Marketing campaigns convert faster. Renders used across web, brochures, social and email give prospective tenants something concrete to react to months before handover. Strong visual content increases engagement with property material generally, and student audiences, who shop almost entirely online, respond the same way.
- Investor and lender packs get stronger. A pack that shows finished amenity spaces and realistic room layouts demonstrates viability in a way a floor plan alone cannot.
- Pre-letting churn drops. When tenants see accurate room sizes and finishes ahead of signing, fewer discover a mismatch after move-in, which cuts the cancellations that cost operators occupancy revenue.
- Inclusive design becomes visible. Step-free access, accessible bathroom layouts and quiet study zones are easier to sell when a render shows them in use, not buried in a specification document.
None of this requires more renders. It requires the right renders aimed at the right audience at the right stage, which is why briefs that separate planning visuals from marketing visuals tend to move faster through both processes.
Deliverables, file specs and what to put in the brief
A brief that names exact deliverables gets comparable quotes; a vague one invites scope creep on both sides. Ask for these by name:
- Exterior stills for planning boards and marketing hero images
- Interior stills covering studio, cluster and shared amenity typologies
- Verified photomontage and aerial photomontage for planning submissions
- 3D animation for investor presentations and social content
- 360 virtual tours for pre-letting, especially with international applicants
- 2D and 3D floor plans for lettings pages and brochures
For print, request TIFF or high-resolution PDF; for web and social, JPEG or PNG at web-optimised weight; for animation, MP4 or HEVC; for tours, a browser-based interactive link rather than a downloadable file. Planning visuals need model accuracy tied to the architect’s CAD or BIM export, since a verified view is only as reliable as the geometry behind it. Marketing stills have more room for artistic lighting and landscaping choices, because they’re selling a lifestyle rather than proving a fact.
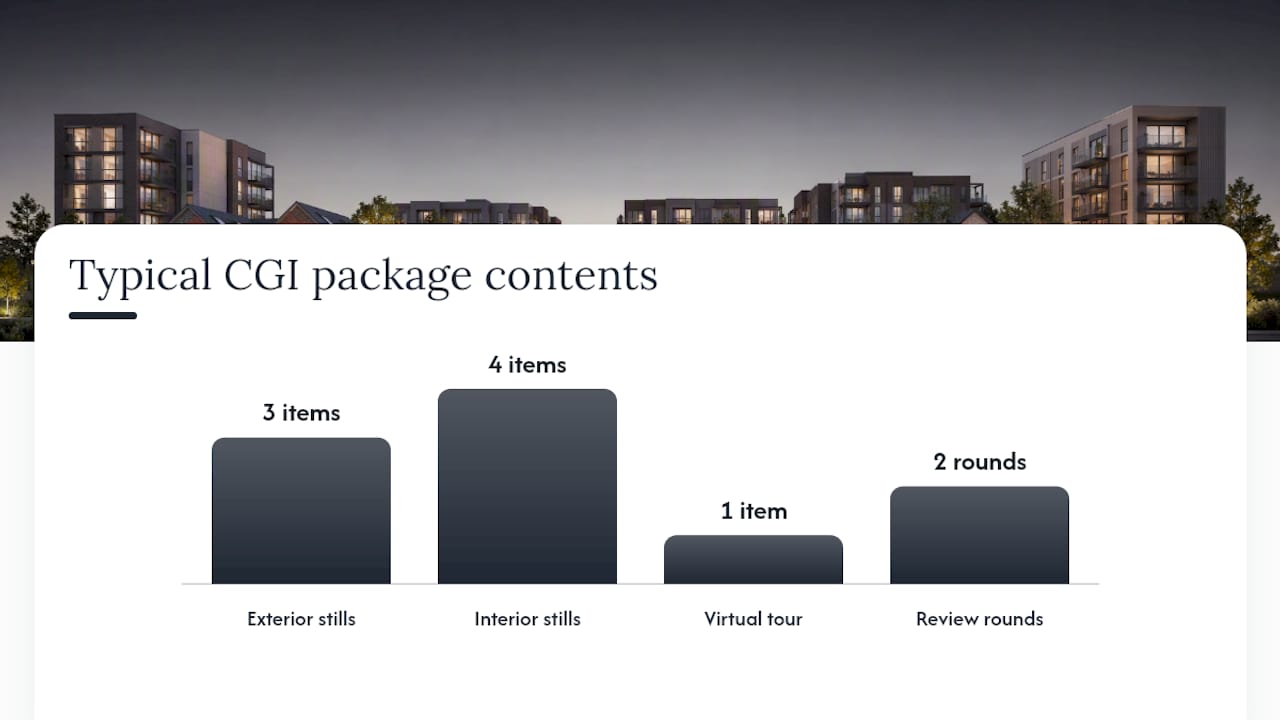
Pro Tip: Agree revision rounds and deliverable counts before work starts, not after the first draft lands. A typical small package might run to three exterior stills, four interiors and one virtual tour, with two review rounds built in. Anything beyond that should be priced as extra, and both sides should know that going in.
How the process runs from brief to final delivery
CGI production for a student scheme follows a fairly consistent sequence, though the timeline scales with package size.
- Briefing. The architect supplies DWG or BIM exports, the planner shares site photography and context, and the developer confirms material palettes and brand guidelines. Clear inputs at this stage materially reduce modelling time and revision rounds later on.
- Modelling and massing. The building is placed into its real context, with test views checked against survey data for accuracy.
- Materials, lighting and test renders. Finishes, landscaping and lighting direction get applied and reviewed at low resolution before committing to final render time.
- Client review. Feedback rounds focus on accuracy first, aesthetics second, particularly for anything destined for a planning submission.
- Final delivery and handover. Files are archived in source format so later campaigns, whether a fresh marketing push or an updated planning resubmission, can reuse the model without rebuilding it.
A small package of two to four renders typically moves faster than a full suite covering exteriors, interiors, aerials and a virtual tour, simply because there are fewer views to model and check. Building in enough time for at least one full review cycle before a planning deadline is worth doing regardless of package size.
Visual Trick’s approach to student housing CGI
The company provides high-end CGI, visualisation and 3D rendering for property developers, planners, architects and marketers, producing every image in-house rather than outsourcing to subcontracted teams. That matters for student schemes specifically, because planning visuals and marketing visuals for the same building often need to share one underlying model, and consistency breaks down fast when different suppliers touch different parts of it.
Visual Trick’s images are built to support planning permission applications, marketing campaigns, property listings, brochures and investor pitches, covering the full run of uses a student scheme typically needs from one design freeze to the next.
When briefing Visual Trick for a quote, it helps to include:
- Site location and current planning stage
- Architect drawings or BIM/CAD files, where available
- The specific deliverables needed (exteriors, interiors, tours, animation)
- Target audience for each asset (planning committee, investors, prospective tenants)
- Any hard deadlines tied to committee dates or campaign launches
Project examples and gallery imagery, including specific student-scheme case studies, sit within Visual Trick’s exterior CGI work and are available on request for readers who want to see comparable projects before commissioning.
Why briefing order matters more than render count
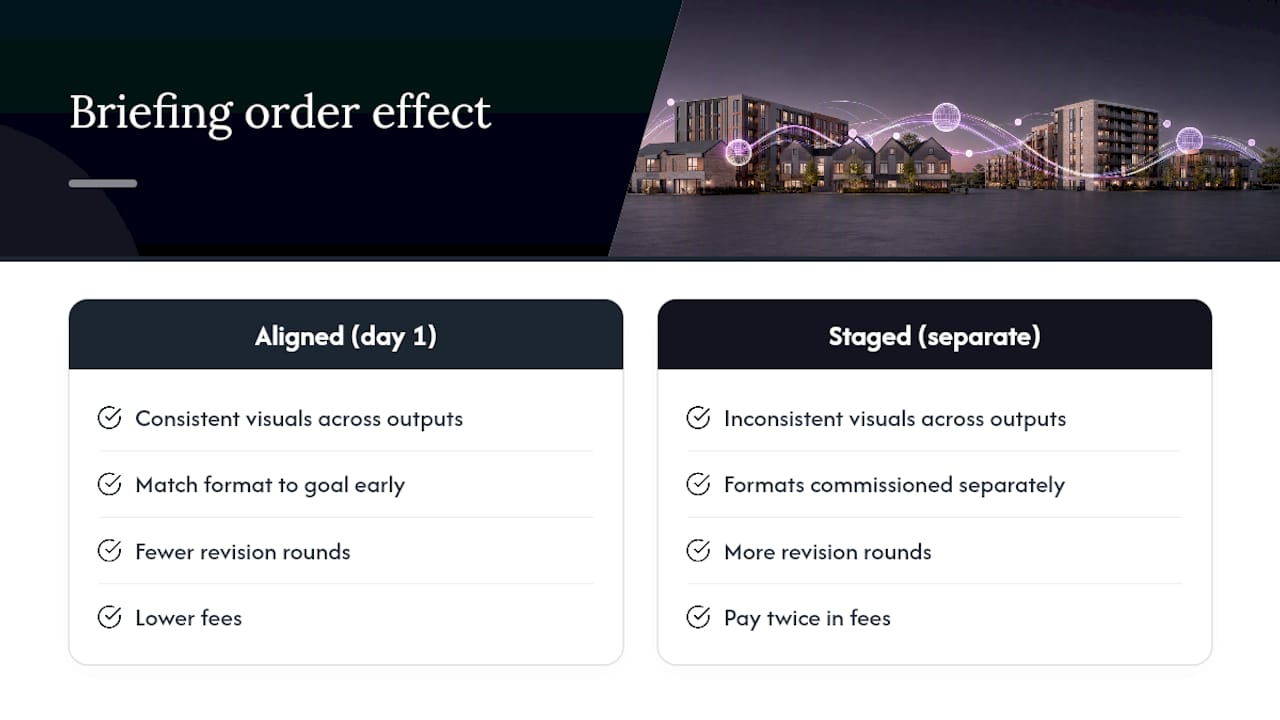
The mistake I see most often isn’t a poor render. It’s treating planning visuals and marketing visuals as two separate jobs commissioned at different times, from different people, off different models. Align them early and you get consistency for free; leave it late and you pay for it twice, once in fees and once in delay.
Match the format to the goal: stills sell a brochure, a virtual tour sells a room to someone who can’t visit it, and animation sells a vision to an investor who’s never seen a spade in the ground. Brief across disciplines from day one, architect, planner and marketer in the same room, and you’ll cut revision rounds more than any software choice ever will.
— Paride
Getting a quote for your student scheme
This company works as the in-house alternative to piecing together planning visuals and marketing renders from separate suppliers, with one team, one model, and no handoff between the drawings that go to committee and the images that go to lettings pages. The relevant services for a student housing project are Architectural Visualisation, Planning Visuals, Exterior CGI, Interior CGI and Virtual Tours.

To get a fast, accurate quote, have your architect’s drawings or BIM export ready, along with site photography and your target dates for planning submission or campaign launch. Current pricing isn’t published, since every project is quoted individually, but sending those files first means a quicker turnaround on your figure. Head to the services page to request a quote and outline your scheme’s timeline.
Further reading
FAQ
Can my girlfriend or partner live with me in student accommodation?
This depends entirely on the tenancy agreement and the specific operator’s policy, since PBSA schemes vary widely on guest and cohabitation rules. Most standard student tenancies are let per bed space and don’t permit a non-tenant to live in permanently, so check the individual scheme’s terms before assuming either way.
Who are the biggest PBSA providers in the UK?
The UK’s purpose-built student accommodation sector includes a mix of large institutional operators and university-run housing, with the market having grown substantially over the past decade as demand for managed, amenity-rich schemes increased. Specific rankings shift as portfolios are bought and sold, so check current industry trackers for up-to-date figures rather than relying on a fixed list.
What should I do if I can’t afford my student accommodation?
Contact your accommodation provider or university housing office as early as possible, since many operators have hardship processes, payment plan options, or can point you towards university bursaries and emergency funds. Universities also typically have dedicated student welfare or finance teams who can advise on wider support before rent falls into arrears.
How does CGI help a student scheme secure planning permission faster?
Verified views and photomontage give planning officers accurate massing, height and streetscape context, which reduces the back and forth that comes from ambiguous drawings. Visual Trick treats verified views as a distinct planning deliverable from marketing renders, built from surveyor control points rather than an artistic angle.
What file formats should I request for a student housing CGI package?
Ask for TIFF or high-resolution PDF for print use, JPEG or PNG for web and social, and MP4 or HEVC for any animation. Virtual tours should be delivered as a browser-based interactive link rather than a static file, since that’s how prospective tenants will actually view them.
