
Use CGI at three points in a care home project: pre‑planning, planning submission and marketing or occupancy. The production side runs through one continuous workflow: brief, model, style, light, review, deliver. Get this right and your visuals do double duty, first validating the design and later selling it.
For care home developers, the stakes differ from standard residential schemes. A render that looks convincing but hides a bottleneck in the medication room corridor has failed its job, no matter how polished the lighting.
Two things to act on immediately:
- Commission CGI early enough to influence layout decisions, not just illustrate them after the fact.
- Ask any studio for a staff and resident flow visual before you ask for a hero exterior shot.
Key Takeaways
Care home CGI works best when it’s commissioned as an operational‑validation tool first and as a marketing asset second, built through one consistent brief to delivery workflow.
| Point | Details |
|---|---|
| Three use stages | Deploy CGI at pre‑planning, formal planning submission, and marketing or occupancy, not just at the marketing stage. |
| One workflow, five steps | Brief, model, style, light, review and deliver stays consistent whether the scheme is small or large. |
| Lock review rounds in the brief | Agree two modelling rounds, two styling rounds and one final sign‑off before work starts. |
| Reuse planning assets | Restyle the same models for brochures, wayfinding and staff training rather than commissioning twice. |
| Visualtrick as delivery partner | Visualtrick supplies planning‑grade photomontage and reusable CGI deliverables for UK care home developers and architects. |
Table of Contents
- Why care homes need specialised CGI, not standard residential renders
- Step by step: the cgi workflow care home development stages actually follow
- What do planning authorities expect from care home CGI?
- Getting more from the same visuals: marketing, handover and operations
- How long does care home CGI take, and what drives the cost?
- How to commission care home CGI: the checklist to run through first
- What the conventional CGI advice on care homes gets wrong
- Get planning‑ready CGI built for care home development
- Frequently asked questions about care home CGI workflow
- Sources
Why care homes need specialised CGI, not standard residential renders
A block of flats doesn’t need a render that proves a hoist can turn through a bedroom door. A care home does. Generic residential CGI studios optimise for kerb appeal; care home visualisation has to prove the building works operationally before it looks good.
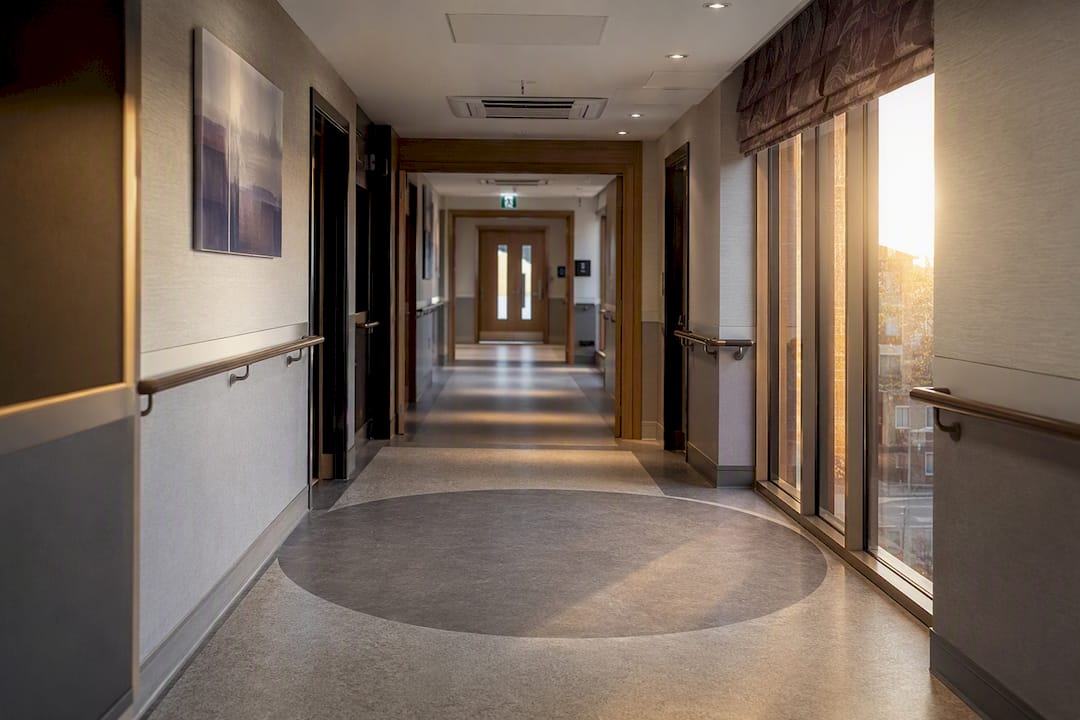
Visualisation functions as a design‑validation tool here, letting operators and architects walk through staff and resident movement on screen and catch layout problems before they become expensive site changes, as Arjo’s guidance on facility building processes sets out. Sector design guidance treats infection prevention and control as a priority that runs through every stage of design, not a checklist item added at the end, according to the Care Inspectorate’s design guide.
Specialised deliverables you should expect include:
- Staff movement studies through kitchens, sluice rooms and medication stores.
- Accessible bedroom and en‑suite sequences showing turning circles and hoist clearance.
- Wayfinding visuals for residents living with dementia, tested against sightlines and colour contrast.
Pro Tip: Ask your visualisation partner to render at least one corridor sequence at wheelchair eye height. Standing‑height views hide clearance problems that only show up at a seated resident’s perspective.
Step by step: the cgi workflow care home development stages actually follow
The production sequence rarely changes, whether the scheme is a 40‑bed extension or a 90‑bed new build. What changes is how much detail each stage needs.
- Information gathering. The studio needs architectural plans, elevations, a point cloud or BIM model where available; current site photography and an operational brief listing staff numbers, shift patterns and resident dependency levels. Stakeholder sign‑off contacts get confirmed here too.
- 3D modelling. Massing comes first, then verified floor levels, then detailed fabric wherever planners or the care operator will scrutinise finishes closely, such as entrance canopies or communal lounges.
- Styling and materials. Finishes need to satisfy infection prevention and control standards, non‑slip flooring, wipeable surfaces, and still read as homely rather than clinical. This is where care home CGI diverges hardest from hotel or residential visualisation.
- Lighting and landscaping. Natural light studies show how daylight reaches communal and bedroom spaces across the day, feeding into both wellbeing arguments and photomontage preparation against the real site context.
- Rendering, postproduction and review. Expect two to three structured review rounds, one on massing and layout, one on styling and materials, and a final sign‑off pass, before final delivery as high‑resolution stills, planning‑format PDFs and marketing‑ready crops.
Pro Tip: Lock your review rounds into the contract before work starts. Unlimited “just one more tweak” revisions are the single biggest cause of CGI budgets and timelines slipping on care schemes.
What do planning authorities expect from care home CGI?
Planning officers check three things without exception: is the scale believable, does the landscaping match what’s actually proposed, and can they see how the building sits against neighbouring properties and access routes. A planning‑grade photomontage has to survive that scrutiny, meaning verified camera positions, accurate lens data and context pulled from real site photography rather than a generic backdrop.
The Care Inspectorate’s design guide recommends multi‑agency engagement at pre‑application stage, and CGI earns its place in that room. A single accurate exterior view can settle a sightline dispute in minutes that would otherwise run to weeks of correspondence.
Context elements planners routinely check:
- Building scale against neighbouring plots and street frontage.
- Sightlines from adjacent windows and public footpaths.
- Landscaping maturity, parking provision and vehicle access for ambulances and deliveries.
Planning‑grade visual documents need this level of verification precisely because a single unconvincing render can undermine an otherwise strong application. Construction on a new facility typically runs 18 to 24 months once permission is granted, which is exactly why getting the submission visuals right the first time matters more than it might on a smaller residential scheme.
Getting more from the same visuals: marketing, handover and operations
Planning renders don’t have to retire once permission is granted. The same models and camera angles, restyled, feed brochures, web imagery and investor packs, cutting the cost of a second commission from scratch, an approach Visual Trick’s care home CGI work is built around.
Beyond marketing, the same base assets become operational tools at handover:
- Annotated floor plans for staff induction and fire evacuation training.
- Wayfinding graphics adapted from the same corridor visuals used in planning.
- Resident‑facing imagery that reassures families before move‑in day.
Check licensing terms up front. A render approved for planning submission doesn’t automatically carry rights for a national marketing campaign, and file variants (print resolution versus web) need specifying at brief stage, not after delivery.
How long does care home CGI take, and what drives the cost?
Senior housing development runs on a long clock, with the full journey from vision to occupancy typically spanning 2.5 to 5 years depending on scheme size. CGI timelines sit inside that window and are far shorter, but they still need realistic scheduling.
Typical benchmarks worth budgeting against:
- Massing and modelling: one to two weeks for a single building.
- Styling and materials development: a further one to two weeks.
- Final rendering and postproduction: three to five working days per confirmed view once styling is signed off.
Standard review structure runs two modelling rounds, two styling rounds and one final sign‑off before delivery, mirroring the workflow Visual Trick uses on care home projects. Bespoke modelling costs more than generic massing blocks, and the number of unique views matters as much as overall scheme size. A verified planning photomontage costs more than a marketing render of the same building, because it carries verification and sign‑off work the marketing image doesn’t need. Rush turnaround, inside two weeks, typically attracts a premium on top of standard rates.
How to commission care home CGI: the checklist to run through first
A weak brief is the most common reason care home CGI projects overrun. Fix the brief and most other problems disappear with it.
- List every deliverable by name and format before requesting quotes: exterior stills, interior sequences, photomontage, floor plans, file resolutions for print and web.
- State what reference standards apply, including any local planning authority guidance and infection prevention and control requirements the finishes need to reflect.
- Confirm BIM or point cloud availability early. It changes both cost and the model’s accuracy for verified photomontage.
- Set review milestones in the contract, not as an open‑ended promise, so both sides know when sign‑off happens.
- Agree licensing terms for reuse across planning submission, marketing and internal training material before work starts, not after delivery.
Technical checks worth confirming directly with any studio: how they establish model provenance, whether photomontage is verified against surveyed camera positions, and which file formats they deliver as standard.
Pro Tip: Ask to see one care‑specific project in a prospective studio’s portfolio, not just a general residential CGI showreel. The corridor widths, hoist clearances and IPC‑compliant finishes are a different discipline from a standard new‑build render.
Where Visualtrick’s experience fits into care home CGI
Visual Trick provides high‑end CGI, visualisation and 3D rendering for property developers, healthcare developers, planners, planning consultants, architects and property marketers. The studio delivers clean, realistic and planning‑ready visuals that support planning permission applications, marketing campaigns and investor pitches across the full project lifecycle.
- Planning‑grade photomontage built on verified camera positions and site context.
- Deliverables reused across submission, marketing and operational handover without a second commission.
What the conventional CGI advice on care homes gets wrong
Most guidance on architectural visualisation treats care homes as a slightly stricter version of residential CGI, more accessible bedrooms, tidier gardens, add a few handrails. That framing misses what actually causes redesigns on site: staff can’t get a hoist round a corner, or a sluice room sits too far from the bedrooms it serves.
The judgement worth acting on is straightforward. Commission CGI to test operational flow before you commission it to look attractive. A corridor that renders beautifully but fails a wheelchair turning circle test hasn’t earned its place in the brief, no matter how the lighting falls.
Where I’d push back hardest on standard practice: too many developers still treat CGI as a late‑stage marketing spend, brought in once the design is locked. By then, the render can only illustrate problems, not prevent them. Bring the visualisation team in at the same point you bring in the accessibility consultant, and the planning submission images come out stronger because the design behind them was actually tested, not just drawn.
Get planning‑ready CGI built for care home development
Visualtrick is the practical route to planning‑grade care home visuals without running two separate commissions, one for planning and another for marketing. The same verified model and camera work produces submission‑ready photomontage and reusable marketing imagery, so you’re not paying twice for two versions of the same building.

That matters most for developers juggling a tight planning window and a launch date that can’t slip. Visual Trick’s architectural visualisation services cover the full workflow from information gathering through to final delivery, with review rounds built into the process rather than negotiated after the fact. If you’re preparing a submission, the planning‑grade visual documents page sets out exactly what to request. Get in touch with Visual Trick to scope your next care home project and get a quote against your actual brief and timeline.
Frequently asked questions about care home CGI workflow
What are the three stages where CGI adds the most value in care home development?
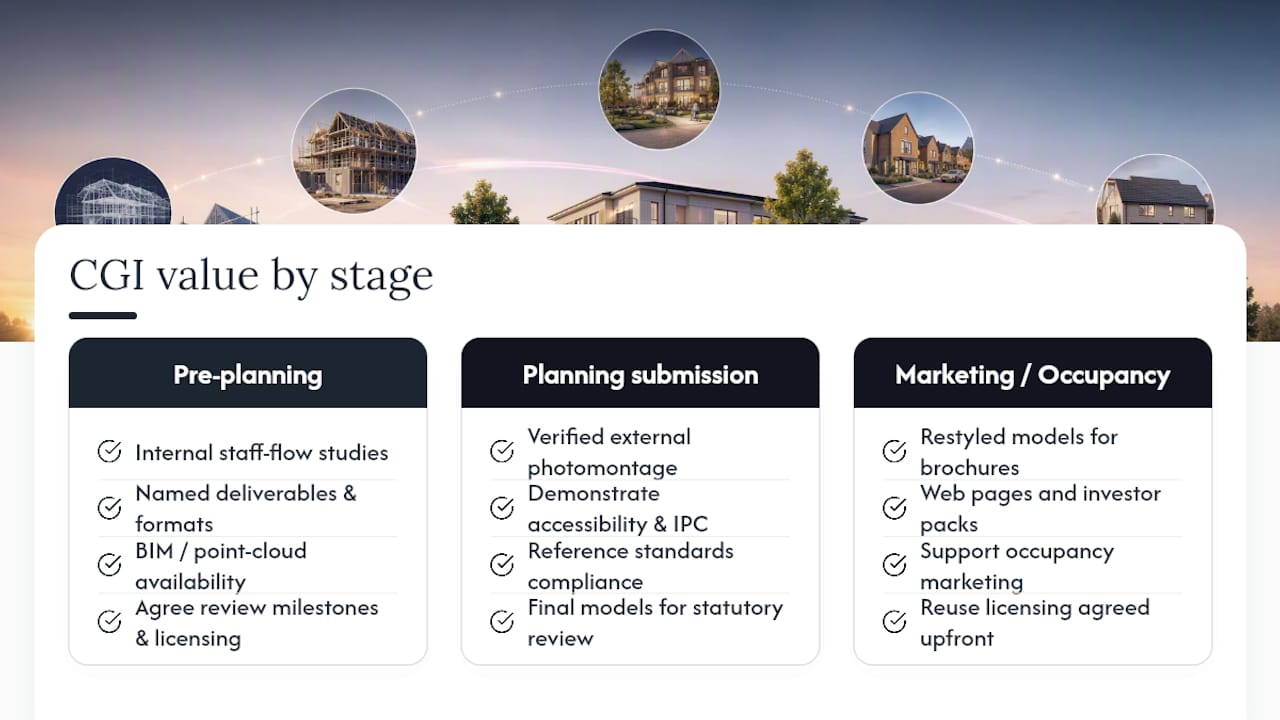
Pre‑planning, formal planning submission, and marketing or occupancy. Each stage uses different deliverables, from internal staff‑flow studies to verified external photomontage.
How long does a typical CGI production cycle take for a care home project?
Modelling usually takes several days to a couple of weeks, styling additional days to weeks, and final rendering a few working days per view once styling is approved, assuming standard turnaround rather than a rush fee.
What makes care home CGI different from standard residential visualisation?
Care home CGI has to demonstrate accessibility, infection prevention and control compliance, and realistic staff and resident movement, not just aesthetic appeal.
Can the same CGI assets be used for both planning submission and marketing?
Yes, with the right licensing agreed upfront. Restyled versions of the same models commonly appear in brochures, web pages and investor packs after planning approval.
What should a care home CGI brief include?
Named deliverables and formats, applicable reference standards, BIM or point cloud availability, agreed review milestones, and licensing terms for reuse beyond planning submission.
Sources
- Arjo: optimal care facility creation — understanding the building process
- Rhein ARC: from vision to occupancy — senior living timeline
