
A planning render package is defined as a structured set of architectural visualisations, scope documents, and supporting materials submitted to planning authorities or stakeholders to communicate a proposed development. The best examples of successful planning render packages share one quality above all others: specificity. Vague deliverables lose approvals. Packages that define exact render angles, photorealistic outputs, and measurable milestones win them. This article breaks down the components, real-world examples, and project management principles that separate a compelling planning submission from a generic one, drawing on industry practice and Visualtrick’s experience across residential, commercial, and specialist development projects.
1. What makes a good render package for planning?
The most effective planning render packages combine clear visual communication with a tightly defined scope. Specificity in deliverables is the single factor that separates a usable package from a template exercise. A package that states “3 distinct exterior angles at street level, dusk, and aerial perspective” gives a planning officer far more confidence than one that simply promises “renders.”
Successful packages consistently include the following elements:
- Multiple exterior perspectives showing the building in its site context, including neighbouring structures and street furniture
- Photorealistic CGI with accurate lighting, shadow, and material finishes that reflect real-world conditions
- A defined scope document listing exact deliverables: number of views, resolution outputs, file formats, and revision rounds
- Phased milestones with clear approval gates between concept renders, draft outputs, and final submissions
- A risk register identifying common delays such as late client feedback or changes to planning policy
- A communication plan covering how and when updates reach the client, planning consultant, and design team
Pro Tip: State the number of render views in your brief before production begins. Packages that specify “5 exterior views and 2 site plan renders” avoid the scope creep that derails timelines and budgets.
2. Residential project examples: cut-away and roof-off CGI
Residential planning submissions benefit most from cut-away and roof-off CGI views, which allow planning officers to understand internal layouts without reading complex technical drawings. These techniques are particularly effective for extensions, loft conversions, and new-build houses where spatial relationships are difficult to convey in 2D.
A typical residential render package for a single dwelling includes a street-level exterior view, a rear garden perspective, and at least one roof-off interior view showing room proportions. For a terraced house extension, adding a side-elevation render showing the relationship to the neighbouring property addresses the most common planning objection before it is raised. This proactive approach shortens the approval cycle considerably.
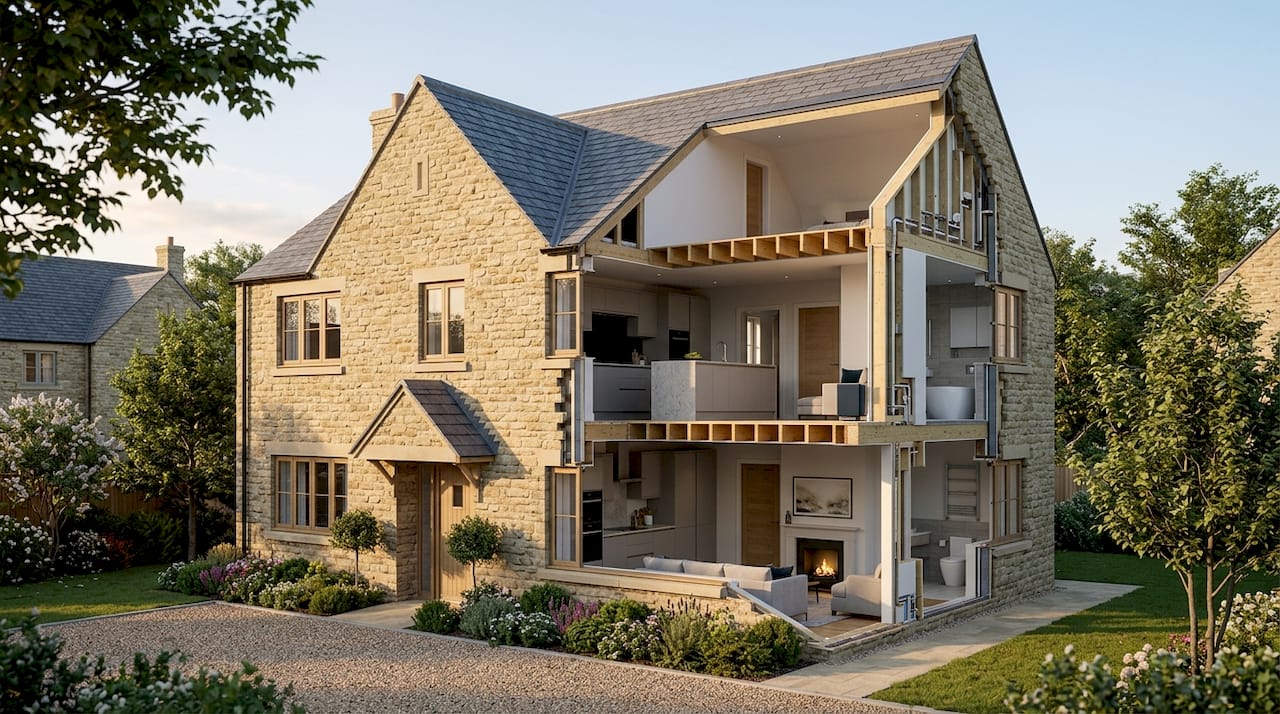
For permitted development applications and householder planning submissions, cost-effective CGI packages deliver strong return on investment. The visual clarity they provide reduces the back-and-forth between applicants and local planning authorities, which is where most delays occur.
3. Large-scale residential development examples
Large-scale residential schemes require a more extensive package. Multiple render perspectives and advanced visualisation techniques give planning committees the design assurance they need to approve schemes confidently. A package for a 50-unit development typically includes a site-wide aerial view, multiple street-level perspectives from key approach routes, and close-up material studies showing brick, glazing, and landscaping in detail.
Photorealistic renders at this scale serve two purposes simultaneously. They support the planning application and provide the marketing team with assets ready for off-plan sales. Packages designed with both audiences in mind deliver better value, provided the scope document separates planning-grade outputs from marketing-grade outputs clearly. Conflating the two creates confusion about quality standards and revision responsibilities.
The most successful large-scale packages also include a site plan rendering that transforms the 2D layout drawing into a contextual 3D visual. This single asset often has the greatest impact on planning committees, as it shows the development within its real neighbourhood rather than as an abstract diagram.
4. Commercial development render package examples
Commercial projects demand a different emphasis. Planning packages for office buildings, retail units, and mixed-use schemes must communicate structural detail, material specification, and public realm impact with precision. A render package for a commercial scheme typically includes a ground-floor active frontage view, a roofline study showing the building’s relationship to the skyline, and a night-time render demonstrating lighting design.
Accurate 3D modelling aligned with real-world dimensions builds trust with planning officers and design review panels. When a render matches the technical drawings exactly, it removes doubt about whether the visualisation reflects the actual proposal. Discrepancies between renders and drawings are one of the most common reasons planning applications attract additional information requests.
Commercial packages also benefit from including a materials board render, which shows facade samples in context rather than as flat swatches. This is a small addition to the scope but one that consistently reduces the number of pre-application queries from planning departments.
5. How measurable project planning principles improve render packages
The most successful project plans across industries share five features: a clear goal, a defined scope, milestones, assigned owners, and risk planning. These principles apply directly to render package production and are the reason some packages reach approval faster than others.
A structured approach to render package planning looks like this:
- Define the goal. State the planning outcome the package must support, whether that is full planning permission, listed building consent, or a pre-application enquiry response.
- Set measurable deliverables. Specify the exact number of views, file formats, and resolution requirements. Defining exact numbers such as “14 responsive templates” or “3 distinct exterior angles” creates a professional, actionable scope.
- Assign milestones with approval gates. Phase-based planning with clear approval milestones prevents scope creep and improves client satisfaction. A milestone like “concept render approved by client before production begins” protects both parties.
- Build a risk register. Identify the three or four most likely delays: late feedback, design changes after production starts, and planning policy updates. Assign a mitigation action to each.
- Allocate resources clearly. Name the CGI artist, the project lead, and the client contact responsible for approvals at each stage. Ambiguity about who approves what is the most common cause of revision cycles.
- Write a communication plan. Structured communication with regular updates reduces anxiety and facilitates timely decisions. Weekly status emails and defined feedback windows keep projects moving.
Pro Tip: Build a 48-hour feedback window into every milestone. Clients who know they have two working days to respond return comments faster than those given an open-ended deadline.
Effective stakeholder coordination drives 87% of project success. That figure reflects the reality that most render package delays are not technical. They are organisational.
6. Comparison of key features in planning render packages
The right combination of features depends on project type and planning context. The table below summarises the core feature categories and their typical benefits for planning success.
| Feature category | Typical benefit |
|---|---|
| Number of render angles (3 or more) | Gives planning officers multiple viewpoints, reducing requests for additional information |
| Photorealism level (accurate lighting and materials) | Builds confidence that the render reflects the actual proposal, reducing design review objections |
| Scope specificity (exact deliverables listed) | Prevents scope creep and sets clear expectations for both client and CGI studio |
| Risk assessment integration | Identifies likely delays early, allowing the team to mitigate before they affect the submission date |
| Communication planning (defined update schedule) | Keeps all stakeholders aligned and speeds up approval decisions |
| Site plan rendering (2D to 3D conversion) | Contextualises the development within its real environment, improving committee understanding |
Balancing visual detail with a clear scope is the most common challenge in render package planning. Packages that chase photographic realism without defining revision limits frequently overrun. The table above shows that scope specificity and communication planning deliver planning benefits that are just as significant as visual quality.
For architects working across multiple project types, CGI for architects that integrates both planning and marketing outputs into a single structured package offers the best efficiency.
Key takeaways
Successful planning render packages win approvals by combining photorealistic visuals with a tightly defined scope, measurable milestones, and a structured communication plan.
| Point | Details |
|---|---|
| Specificity wins approvals | Define exact render angles, file formats, and revision rounds before production begins. |
| Match renders to project type | Residential packages need cut-away views; commercial schemes need material and skyline studies. |
| Use project management discipline | Milestones, risk registers, and assigned owners prevent the delays that derail submissions. |
| Communication plans matter | Defined feedback windows and regular updates keep clients and planning teams aligned. |
| Site plan renders are high impact | Converting 2D layouts into contextual 3D visuals consistently improves planning committee understanding. |
Why I think most render packages fail before production starts
The packages I see fail most often do not fail because of poor rendering quality. They fail because nobody agreed on what the package was supposed to contain before work began. A developer asks for “some renders for planning,” a CGI studio produces three exterior views, and the planning consultant then asks why there is no site context image or materials study. The revision cycle begins, the submission date slips, and everyone blames the visuals.
The fix is not more sophisticated software. It is a one-page scope document written before the first model is built. I have seen a simple list of five deliverables with named approval owners cut a project’s revision rounds from four to one. That is not a coincidence. When clients know exactly what they will receive and when they will be asked to approve it, they engage with the process rather than reacting to it.
The other mistake I see regularly is treating planning renders and marketing renders as the same asset. They are not. Planning renders need to show accurate site context, correct shadow angles, and realistic material finishes. Marketing renders can prioritise warmth, lifestyle, and aspiration. Conflating the two produces images that serve neither purpose well. The best packages I have worked on separate these two briefs clearly from the start, even when the same CGI assets underpin both.
Early stakeholder engagement is the third factor that consistently separates successful packages from struggling ones. When a planning consultant reviews the render brief at the start rather than the end, the package reflects what the planning authority actually needs. That alignment is worth more than any amount of post-production polish.
— Paride
Visualtrick’s planning render packages for developers and architects
Visualtrick produces planning-grade CGI for property developers, architects, and planning consultants across the UK and worldwide. Every package is built around a defined scope, named milestones, and a clear communication plan, so clients know exactly what they will receive and when.

From exterior CGI for architects to site plan renderings and interior cut-away views, Visualtrick covers the full range of visualisation types that planning authorities expect to see. The team works directly with clients to define deliverables, manage feedback rounds, and produce images that are accurate, realistic, and ready for submission. Contact Visualtrick to discuss a bespoke planning visualisation package for your next project.
FAQ
What should a planning render package include?
A planning render package should include multiple exterior perspectives, a site plan render, photorealistic material studies, and a defined scope document listing exact deliverables and revision rounds.
How many render angles does a planning application need?
Most planning applications benefit from at least three exterior angles, covering the principal elevation, a street-level context view, and an aerial or site-wide perspective. Larger schemes typically require more.
What is the difference between planning renders and marketing renders?
Planning renders prioritise accuracy, site context, and correct shadow angles to satisfy planning officers. Marketing renders prioritise lifestyle and visual warmth. Successful packages treat these as separate briefs.
How do measurable deliverables improve a render package?
Defining specific deliverables such as the exact number of views and file formats prevents scope creep, sets clear expectations, and reduces the revision rounds that delay planning submissions.
Why do planning render packages fail?
Most packages fail because the scope was not agreed before production began. Vague briefs produce misaligned outputs, which trigger revision cycles that push back submission dates and increase costs.
