
A medical building visualisation workflow is the structured process that integrates Building Information Modelling (BIM), 3D modelling, and real-time multi-disciplinary collaboration to produce accurate digital models for healthcare facility design. The industry term for this practice is BIM-driven architectural visualisation, and it sits at the core of every credible healthcare construction project today. For healthcare architects and property developers, getting this workflow right determines whether a project reaches planning approval on time, whether clinical staff can validate layouts before a single wall goes up, and whether costly rework is avoided on site. Visualtrick works with clients across the UK and worldwide to deliver precisely this kind of planning-ready, clinically informed visualisation.
What does an effective medical building visualisation workflow require?
The foundation of any medical facility visualisation is the right combination of software, data, and regulatory knowledge. Without all three, the workflow produces models that look convincing but fail under clinical scrutiny.
Core software and platforms
BIM authoring tools sit at the centre of the workflow. Autodesk Revit remains the dominant platform for multi-disciplinary modelling across architecture, structure, and MEP systems. Cloud collaboration platforms such as Autodesk Construction Cloud and Revizto enable real-time clash detection across 20 or more disciplines simultaneously. That capability transforms what was once a week-long manual checking process into a task completed in 10–15 minutes.

Point cloud scan-to-BIM technology is equally critical for renovation projects within active hospitals. Laser scanners capture existing conditions with millimetre accuracy, and that data feeds directly into the BIM model. The result is a digital twin of the existing building that architects can design against with confidence.
Data requirements
The workflow demands four categories of input data: architectural drawings, structural calculations, MEP (mechanical, electrical, and plumbing) schematics, and clinical flow data. Clinical flow data is the one most often missing from early-stage models. It defines how patients, staff, and supplies move through the building, and it directly shapes corridor widths, lift sizing, and department adjacencies.
| Data or tool category | Purpose in the workflow |
|---|---|
| BIM authoring software | Multi-disciplinary model creation and coordination |
| Cloud collaboration platform | Live clash detection and issue resolution |
| Scan-to-BIM hardware and software | Accurate capture of existing site conditions |
| Clinical flow data | Validates patient and staff circulation routes |
| FGI Guidelines 2026 | Regulatory benchmark for spatial and ventilation standards |
| MEP schematics | Coordinates mechanical, electrical, and plumbing systems |
Regulatory standards as a prerequisite
Healthcare facility design operates under strict regulatory frameworks. The FGI Guidelines 2026 set the benchmark for spatial planning, ventilation, and clinical adjacencies across the United States, and they are increasingly referenced by UK and international healthcare clients as a gold standard. Endorsed by CMS and The Joint Commission, these guidelines treat visualisation as evidence-based design rather than aesthetic presentation. Architects who build FGI compliance checks into their workflow from day one avoid expensive late-stage redesigns.
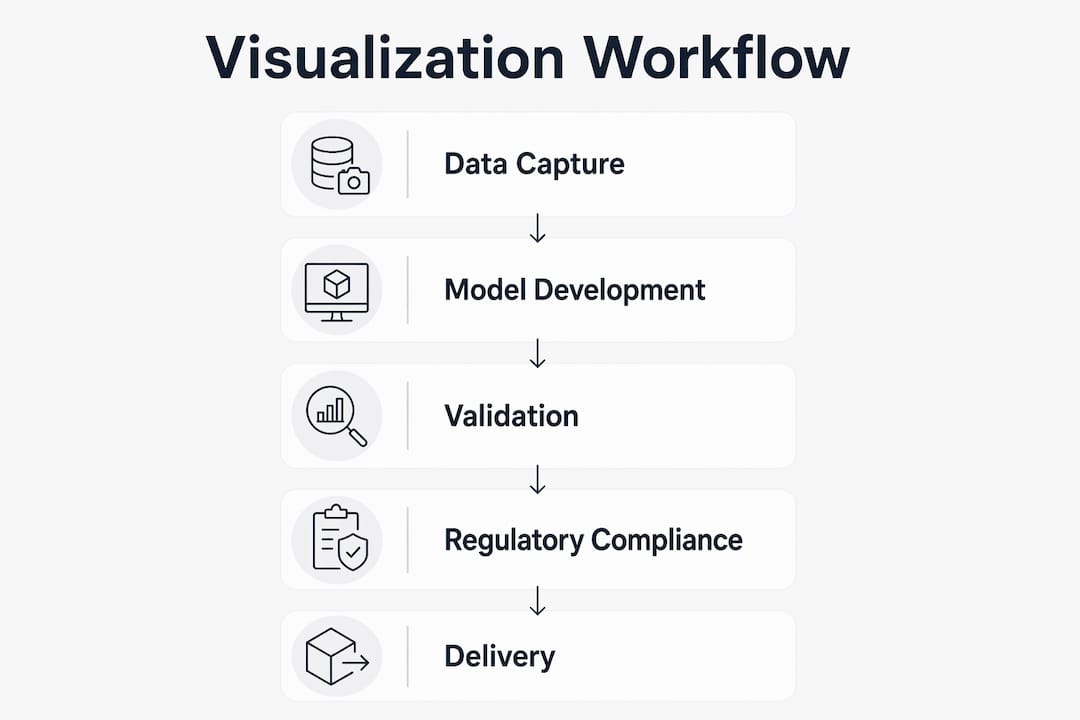
How do you execute the step-by-step workflow from data capture to delivery?
A well-run healthcare facility design process follows a defined sequence. Skipping steps or running them out of order is the single most common cause of coordination failures on complex hospital projects.
-
Site survey and scan-to-BIM acquisition. Laser scanning of the existing building or site captures accurate baseline geometry. Scanning during off-hours and following Infection Control Risk Assessment (ICRA) protocols prevents disruption to patient care in active facilities. Improper scan registration at this stage cascades into inaccuracies throughout the entire model.
-
Point cloud registration and model creation. Scan data is registered, cleaned, and converted into a BIM model. Architectural, structural, and MEP elements are modelled as separate but linked files within a federated model structure.
-
Multi-disciplinary model integration. All discipline models are federated into a single live environment. Every team, from structural engineers to medical equipment planners, works against the same shared model. This is where the cultural shift from siloed working to genuine collaboration becomes visible.
-
Continuous clash detection and issue resolution. Clash detection runs as a continuous process, not a one-time review at the end of design. BIM models simulate equipment movement and identify space conflicts in operating theatres and ICUs before construction begins. Each clash is logged, assigned to an owner, and resolved within the shared platform.
-
Clinical adjacency and ventilation validation. The model is checked against FGI Guidelines requirements: three separate circulation systems (public, staff, and patient), and a minimum of 20 air changes per hour in operating rooms. These checks are not optional. They determine whether the design passes regulatory review.
-
Stakeholder review and visual output. High-quality rendered visuals and walkthroughs are produced from the validated model. These outputs serve planning applications, investor presentations, and clinical staff engagement sessions.
-
Final handoff. The coordinated BIM model and associated documentation are handed to the construction team. A well-managed handoff includes an issue log showing every clash detected and resolved, giving the contractor confidence in the model’s accuracy.
Pro Tip: Schedule all scan-to-BIM data capture during night shifts or weekend periods. ICRA protocols require infection control measures to be in place during scanning in active clinical areas, and off-hours working eliminates the risk of disrupting patient care.
What common challenges arise during medical building visualisation workflows?
Healthcare projects carry a higher coordination burden than almost any other building type. The combination of clinical requirements, infection control constraints, and complex MEP systems creates specific failure points that architects and developers need to anticipate.
Fragmentation across disciplines. When architecture, structure, MEP, and medical equipment teams work in separate file environments, clashes accumulate invisibly. Shifting to a single live BIM environment where issues are logged and resolved in real time is the most effective solution. This is as much a cultural change as a technical one.
Inaccurate scan data registration. Poorly registered point clouds produce a model that looks complete but contains geometric errors. These errors surface during construction and generate expensive rework. The fix is rigorous quality control at the registration stage, with every scan station checked against adjacent stations before the data enters the BIM model.
Medical equipment spatial coordination. Operating theatre equipment, ceiling-mounted imaging systems, and ICU pendants all require precise spatial envelopes. Coordinated modelling across architecture, structure, MEP, and medical equipment is the only reliable way to confirm these envelopes before procurement begins.
Balancing clinical function with visual quality. Stakeholders often request photorealistic renders before the model is clinically validated. Producing high-quality visuals from an unvalidated model risks communicating a design that will change. The correct sequence is validation first, then visual output.
Common challenges and their mitigations:
- Siloed discipline working. Migrate all teams to a federated BIM environment with a shared issue tracker.
- Late clash detection. Run automated clash detection continuously throughout design, not as a stage-gate review.
- Scan inaccuracies in live hospitals. Follow ICRA protocols and schedule scanning during off-hours.
- Equipment coordination failures. Engage medical equipment planners at RIBA Stage 2, not Stage 4.
- Stakeholder misalignment. Use validated model outputs for all stakeholder visualisations, not early-stage sketches.
Pro Tip: Treat clash detection as a daily discipline rather than a milestone event. Teams that run automated clash checks every 24–48 hours resolve issues when they are still cheap to fix. Teams that save clash detection for design completion face weeks of remediation.
Which best practices and industry standards ensure compliant medical building visualisations?
The FGI Guidelines 2026 edition reframe visualisation as a functional tool for evidence-based design and operational optimisation. This is a significant shift. Visuals are no longer produced to impress clients. They are produced to test whether the design works clinically before it is built.
A facility showcase video or walkthrough produced from a validated BIM model serves a dual purpose: it communicates the design to non-technical stakeholders and it functions as a record of the clinical layout at a specific point in the design process.
The table below maps key compliance requirements to the visualisation methods used to validate them.
| Compliance requirement | Visualisation validation method |
|---|---|
| Three separate circulation systems | Colour-coded circulation overlays on floor plan renders |
| 20 air changes per hour in operating rooms | MEP model validation with annotated ventilation schematics |
| Clinical adjacency requirements | Adjacency matrix mapped against 3D model room relationships |
| Medical equipment spatial envelopes | Equipment family models integrated and clash-checked in BIM |
| Infection control zoning | Zone boundary visualisations reviewed with infection control teams |
BIM and visualisation treated as delivery functions rather than design support services produce measurably better outcomes. Continuous clash detection aligned with real installation constraints prevents the post-design changes that derail construction programmes and inflate costs.
Collaborative BIM management practices matter as much as the technology. Real-time issue logging with named owners and resolution deadlines creates accountability. Without that structure, issues are identified but not resolved, and the model drifts away from buildable reality.
How can real-world project insights improve your visualisation workflow?
The Moorfields Eye Hospital project, delivered by Bouygues UK, demonstrates what a mature medical building visualisation workflow achieves at scale. The project covered 47,000 square metres and involved over 100 daily users and contractors working within a single live BIM environment. Clash detection time dropped from a week to 10–15 minutes. That is not a marginal improvement. It represents a fundamental change in how coordination risk is managed on complex healthcare projects.
The lesson from projects of this scale is that the technology is only as effective as the collaboration culture around it. A live BIM environment populated by teams who still email files and resolve issues in separate spreadsheets delivers none of the efficiency gains. The cultural shift to real-time, shared accountability is the actual driver of performance.
Clinical staff engagement during the visualisation process also produces measurable benefits. When nurses and theatre teams review 3D walkthroughs of proposed layouts, they identify workflow problems that architects and developers cannot see. That feedback, captured early, prevents the kind of post-occupancy complaints that generate expensive alterations.
Pro Tip: Use cloud-based issue tracking integrated directly into your BIM platform. When every clash, query, and design decision is logged in one place with a named owner and a due date, nothing falls through the gaps between disciplines.
Key takeaways
A medical building visualisation workflow built on federated BIM, continuous clash detection, and FGI-compliant validation is the most reliable method for delivering healthcare projects on time and within budget.
| Point | Details |
|---|---|
| Start with accurate data capture | Scan-to-BIM acquisition during off-hours, following ICRA protocols, prevents costly model inaccuracies. |
| Federate all disciplines early | Migrating architecture, structure, MEP, and equipment teams into one live BIM environment eliminates siloed coordination failures. |
| Run clash detection continuously | Daily automated clash checks resolve issues when they are cheap to fix, not after design is complete. |
| Validate against FGI Guidelines | Check circulation systems, ventilation rates, and clinical adjacencies against FGI 2026 standards before producing stakeholder visuals. |
| Treat visuals as operational prototypes | Produce rendered outputs from validated models only, so stakeholders review a design that reflects clinical and regulatory reality. |
The part of this workflow most teams get wrong
The technology conversation around medical building visualisation has matured considerably. Most practices now understand BIM, most developers have heard of clash detection, and most clients expect 3D renders as a matter of course. What I see consistently underestimated is the cultural infrastructure required to make the workflow actually function.
A federated BIM model with 20 disciplines contributing is only as good as the meeting structure, the naming conventions, the issue ownership rules, and the escalation paths that sit around it. I have seen projects with excellent software setups produce chaotic coordination because nobody had defined who resolves a clash when two discipline leads disagree. That is a people problem, not a technology problem.
The second thing I would push back on is the tendency to treat visualisation as a late-stage deliverable. On healthcare projects, the architectural visualisation process should begin at RIBA Stage 2 and run continuously. Clinical staff cannot read technical drawings. They can read a 3D walkthrough. Getting their input at Stage 2 rather than Stage 4 changes the design in ways that actually matter, and it costs a fraction of what a post-Stage 4 redesign costs.
The future of this workflow is real-time. Shared platforms, live model access for clients and clinical teams, and automated compliance checking against FGI standards are already available. The practices that build these habits now will deliver healthcare projects faster and with fewer site issues than those still treating visualisation as a finishing touch.
— Paride
Visualtrick’s approach to healthcare facility visualisation
Healthcare projects demand a level of accuracy and clinical awareness that generic CGI studios cannot reliably provide. Visualtrick produces architectural visualisations for healthcare projects that function as genuine design tools, not decorative renders. Every image is produced from validated model data and aligned to the spatial and regulatory requirements of the brief.

For property developers working on care homes, retirement communities, or clinical facilities, Visualtrick’s care home CGI services deliver planning-ready visuals that support both stakeholder communication and planning approval submissions. The team integrates directly into client workflows, producing outputs that reflect the current state of the design at every stage.
FAQ
What is a medical building visualisation workflow?
A medical building visualisation workflow is the structured process of integrating BIM, 3D modelling, and multi-disciplinary coordination to produce accurate digital models for healthcare facility design and construction.
How does BIM improve healthcare facility design?
BIM enables real-time clash detection across all disciplines, reducing coordination time from days to minutes and preventing costly rework during construction.
What are the FGI Guidelines and why do they matter?
The FGI Guidelines are the leading regulatory framework for healthcare facility design, endorsed by CMS and The Joint Commission. They define requirements for circulation systems, ventilation rates, and clinical adjacencies that visualisation workflows must validate against.
When should scan-to-BIM be used in hospital projects?
Scan-to-BIM is used when renovating or extending an active hospital, capturing existing conditions with laser scanners. Data capture should occur during off-hours following ICRA protocols to avoid disrupting patient care.
How do visualisations support planning applications for medical buildings?
Validated 3D renders and walkthroughs produced from a coordinated BIM model provide planning authorities with accurate, regulation-compliant representations of the proposed design, strengthening the case for approval.
